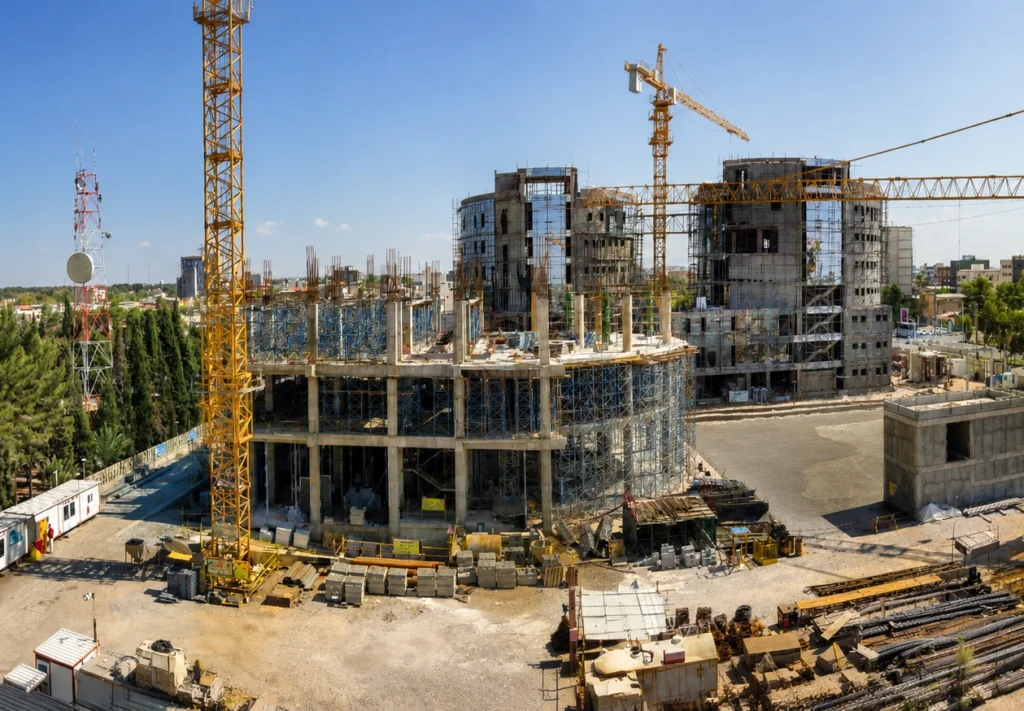
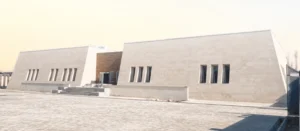
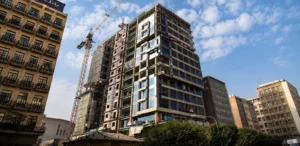
The project includes the supply and complete execution of the structural, architectural, electrical, and mechanical works for an Educational Building and a Multi-Story Car Park. The roof of the car park is designed as a landscaped green area for the educational building. The building type is Educational & Multi-Story Car Park, and the structural system is Concrete.The educational building comprises classrooms, a 345-seat conference hall with acoustic materials and a sound system, administrative and sanitary facilities, and a roof garden. The multi-story car park provides 216 parking spaces and includes a facility building, data center, transformer room, diesel generator room, water reservoirs, and a pumping station.The educational building is designed with a reinforced concrete moment frame, retaining walls, reinforced concrete slabs, and one-way ribbed slabs, while the multi-story car park features a reinforced concrete moment frame, retaining walls, and a waffle slab roof. The façades combine curtain walls, aluminum composite panels, aluminum louvers, and aluminum sheets. Building services include elevators, hot water boilers, chillers, air conditioners, fan coils, transformers, CCTV, a fire alarm system, UPS, and other associated equipment.
The Educational Building and Multi-Story Car Park Project comprised the complete execution of the structural, architectural, mechanical, and electrical works for an integrated educational complex and multi-level parking facility. The project includes an Educational Building with classrooms, a 345-seat conference hall, administrative offices, sanitary facilities, and a roof garden, together with a Multi-Story Car Park providing 216 parking spaces and supporting utility facilities, including a data center, transformer room, diesel generator room, water reservoirs, and a pumping station.
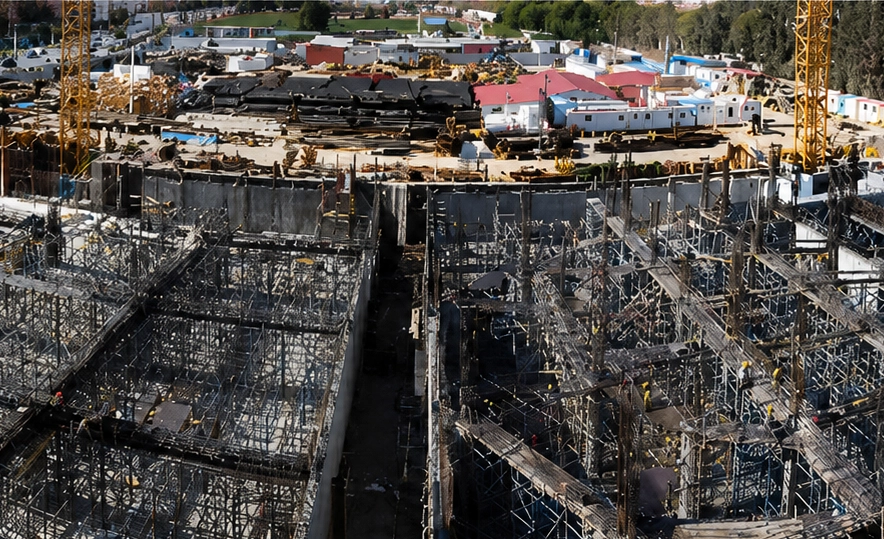
The project features a 17,850 m² built-up area with a 34.60 m structural height and 9.20 m of excavation depth. The reinforced concrete structural system incorporates moment-resisting frames, retaining walls, reinforced concrete slabs, one-way ribbed slabs, and a waffle slab roof for the parking structure. The façades combine curtain wall systems, aluminum composite panels, aluminum louvers, and aluminum sheet cladding, while the building services include elevators, boilers, chillers, air-conditioning systems, fan coils, transformers, CCTV, fire alarm systems, UPS, and other associated mechanical and electrical installations.
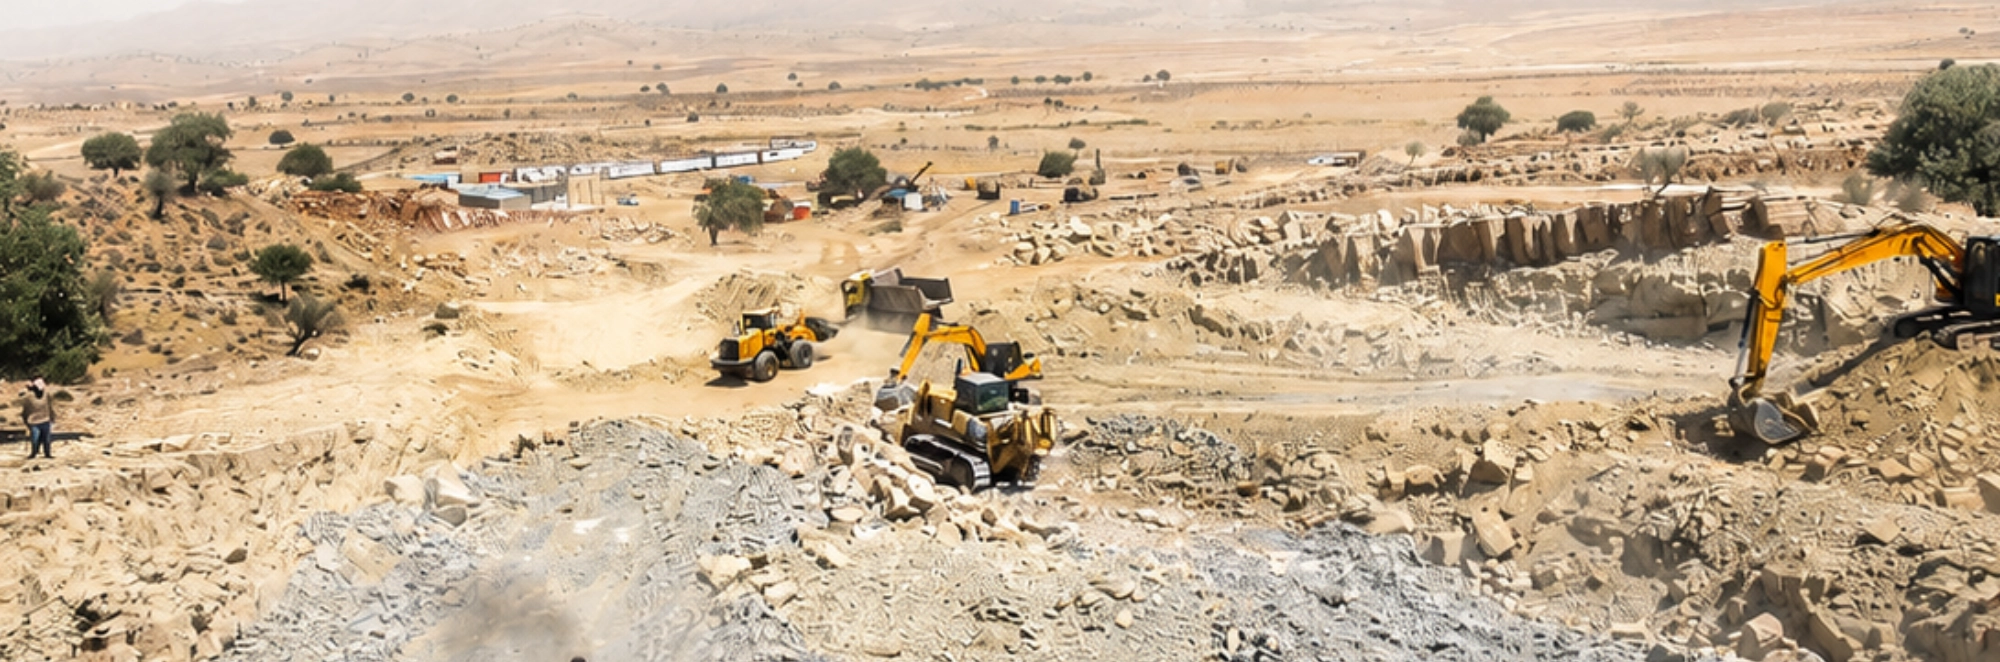
Construction activities comprised 57,000 m³ of earthworks, 9,200 m³ of reinforced concrete, 1,225 tons of reinforcement, and 24,600 m² of formwork. Executed by Omran Maroon Engineers Co. as the Contractor, the project was completed in accordance with engineering standards, technical specifications, and contractual requirements throughout the 28-month contract period, delivering a modern educational facility integrated with advanced parking and building service infrastructure.

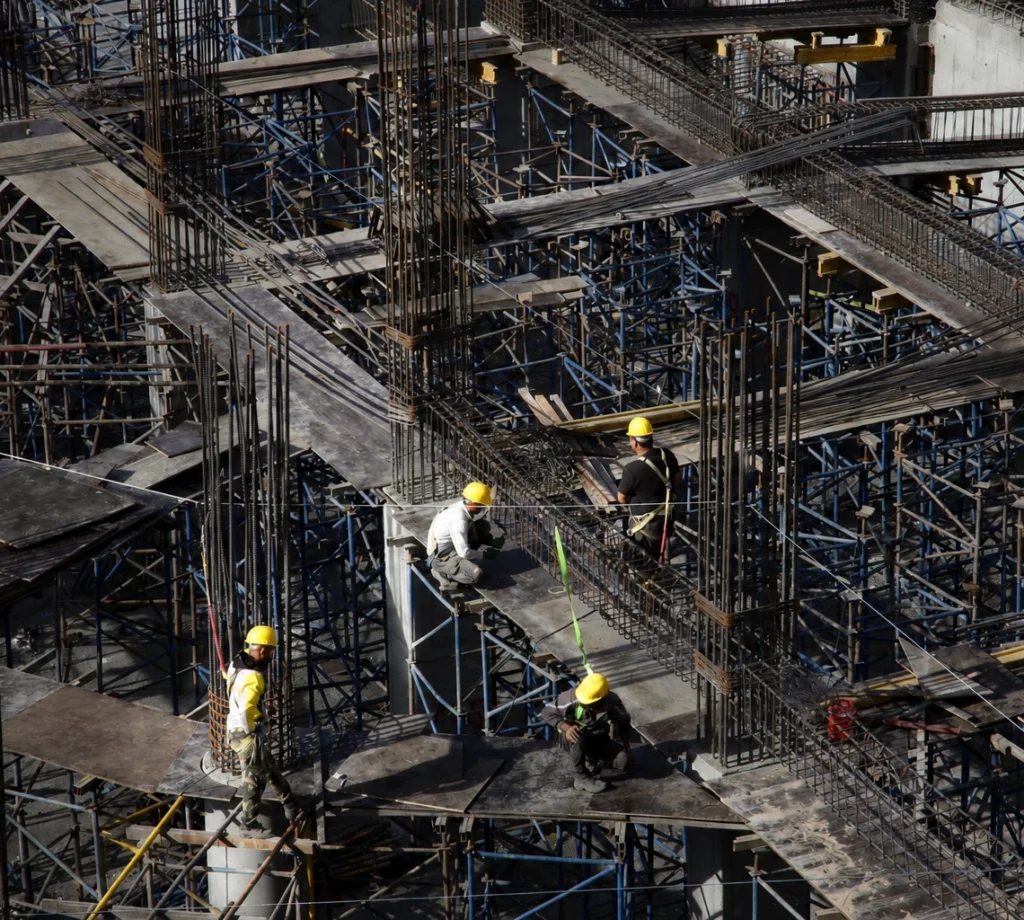
The execution of the Educational Building and Multi-Story Car Park Project engaged multidisciplinary engineering, technical, and construction teams throughout the project implementation. The simultaneous execution of structural, architectural, mechanical, and electrical works, together with the construction of an educational facility, conference hall, roof garden, and multi-story car park, required the coordinated efforts of specialists in civil engineering, reinforced concrete construction, architectural finishing, MEP systems, structural engineering, and site management.
The project’s integrated design, incorporating reinforced concrete structures, advanced façade systems, utility buildings, and comprehensive building services, required efficient workforce planning, continuous technical supervision, and close coordination among engineering and construction teams to ensure construction quality, operational performance, and timely project delivery.
As the Contractor, Omran Maroon Engineers Co. managed and coordinated all construction activities, ensuring effective workforce organization and the successful execution of the project in full compliance with technical specifications, contractual requirements, and project objectives throughout the 28-month contract period.
Omran Maroon Engineers Co. manages the procurement and supply of construction materials, equipment, and site resources through an integrated supply chain management system. Procurement activities are carried out in accordance with project schedules, technical specifications, and quality requirements, ensuring the timely availability of materials and equipment while supporting efficient project execution.