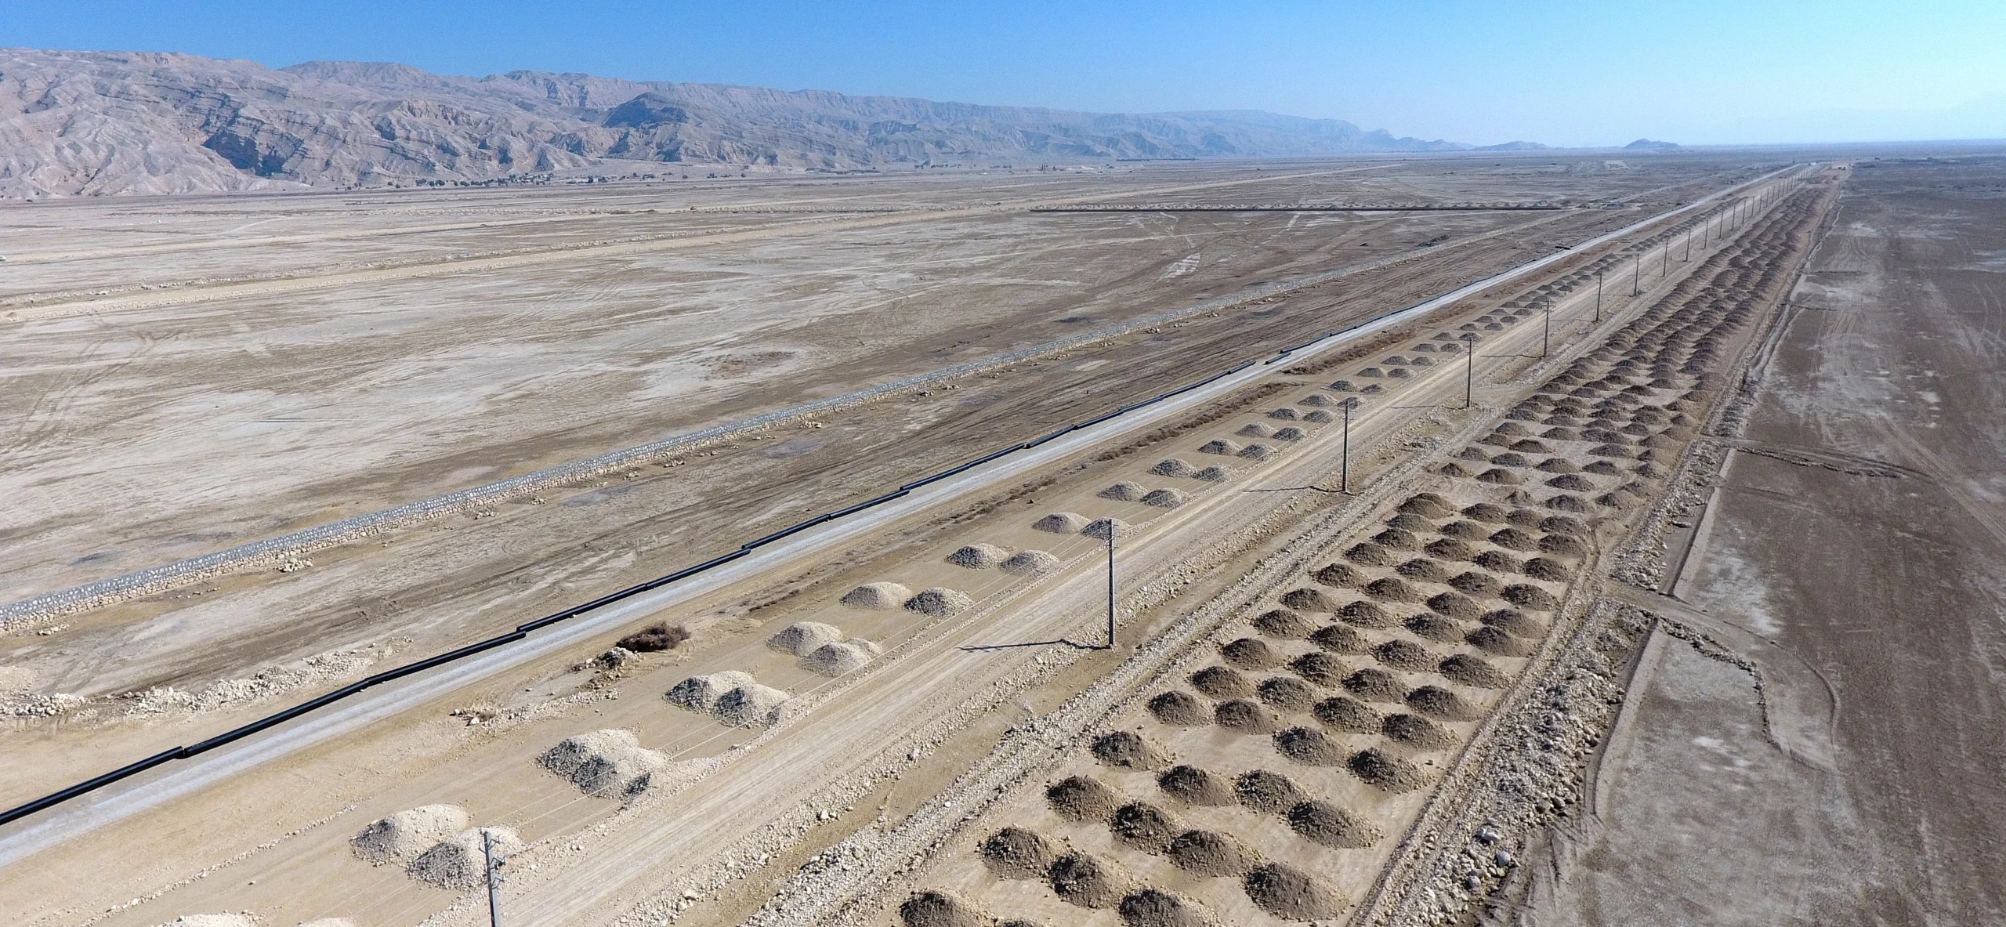
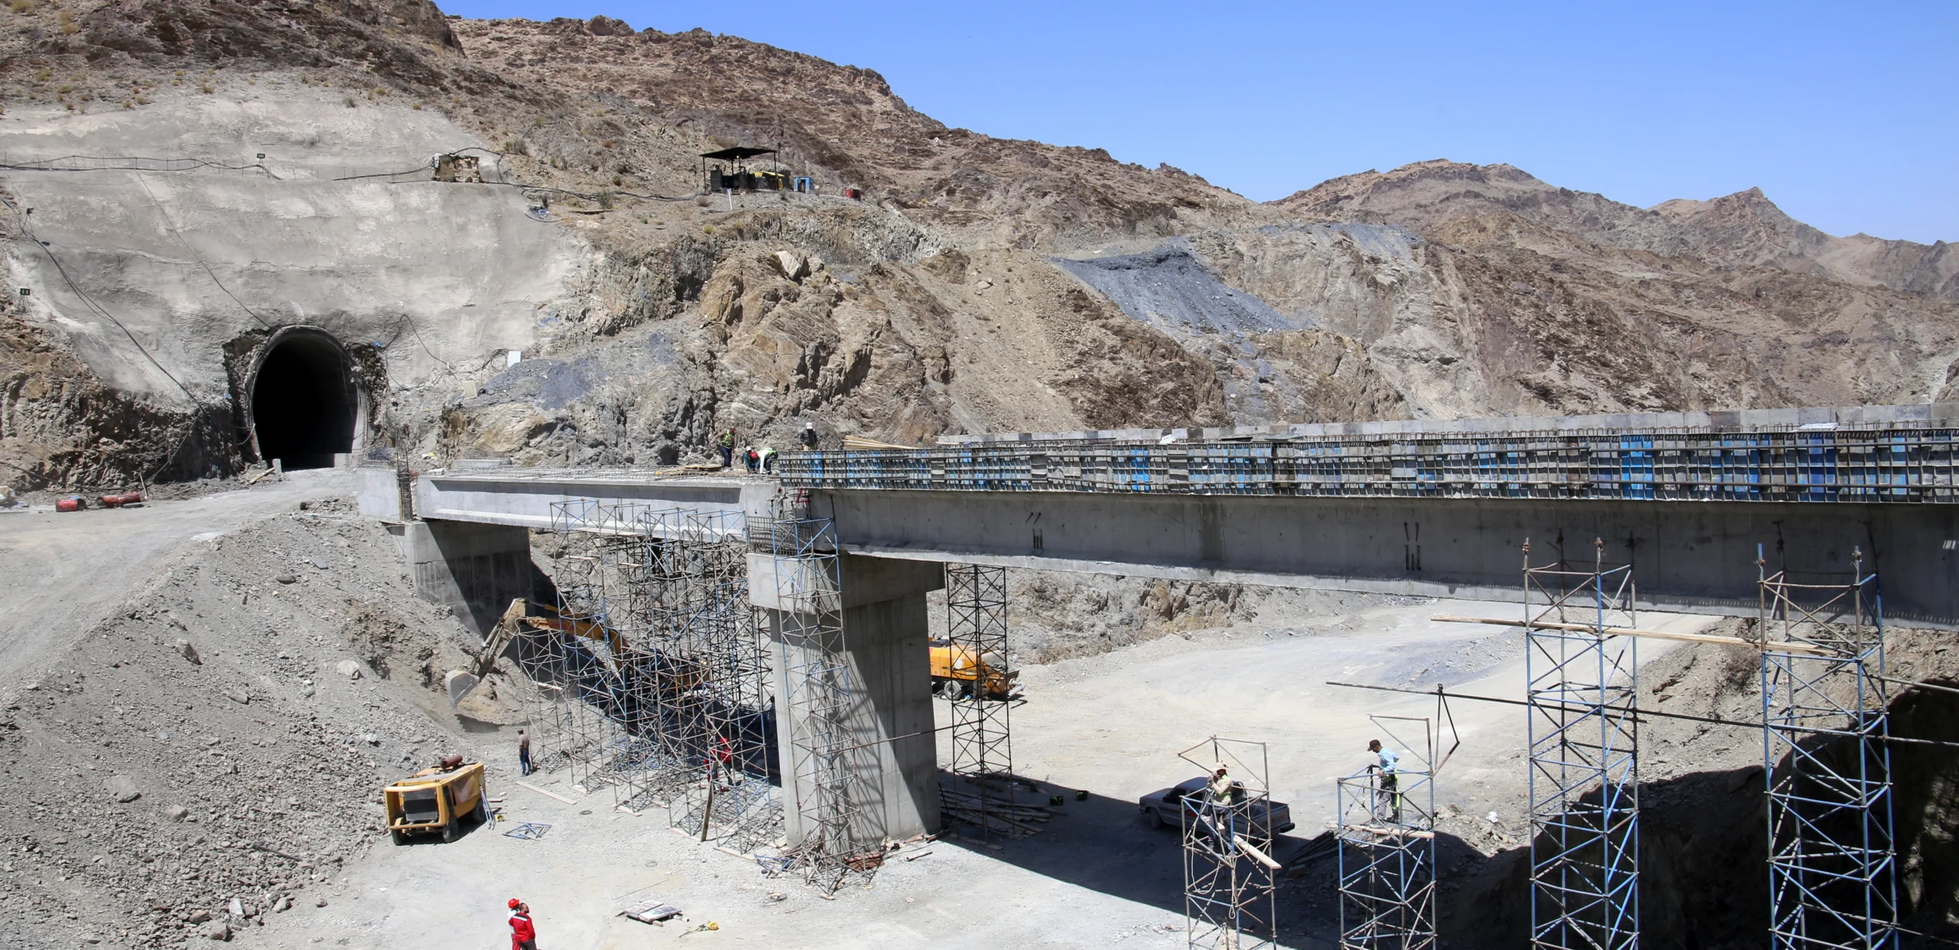
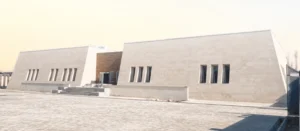
Construction of Shiraz Doran Railway Concrete Structure and Access Galleries
The project is located on Modares Boulevard, at the second entrance of Shahid Doran Aviation Base.
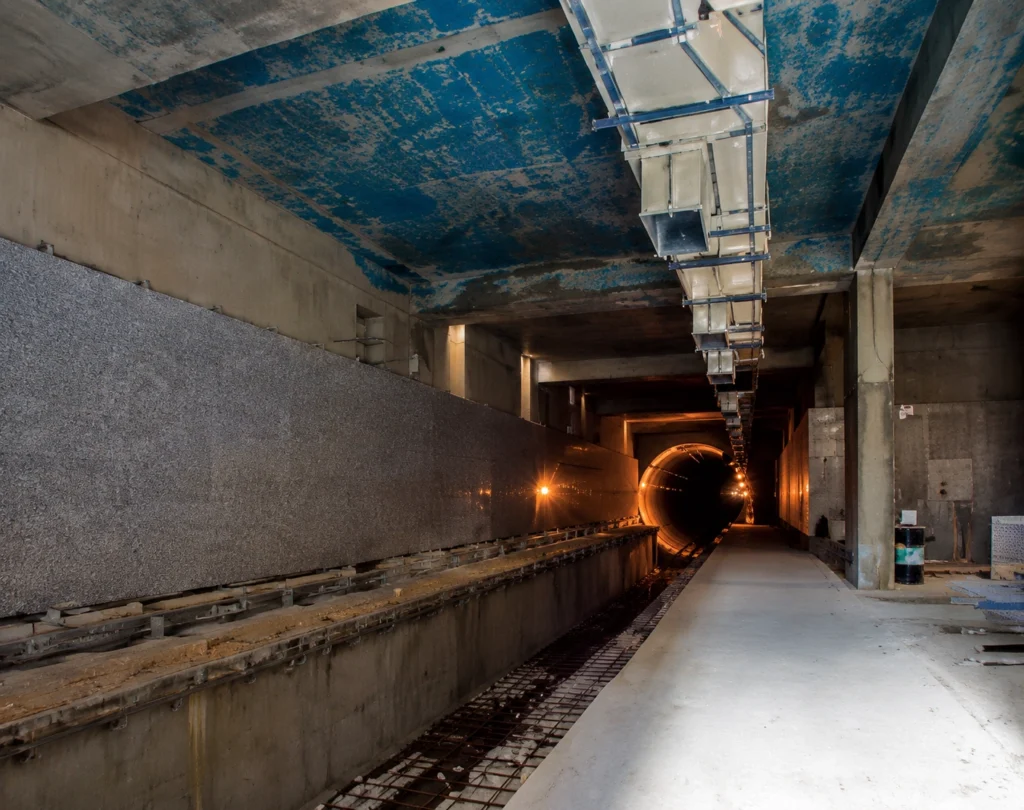
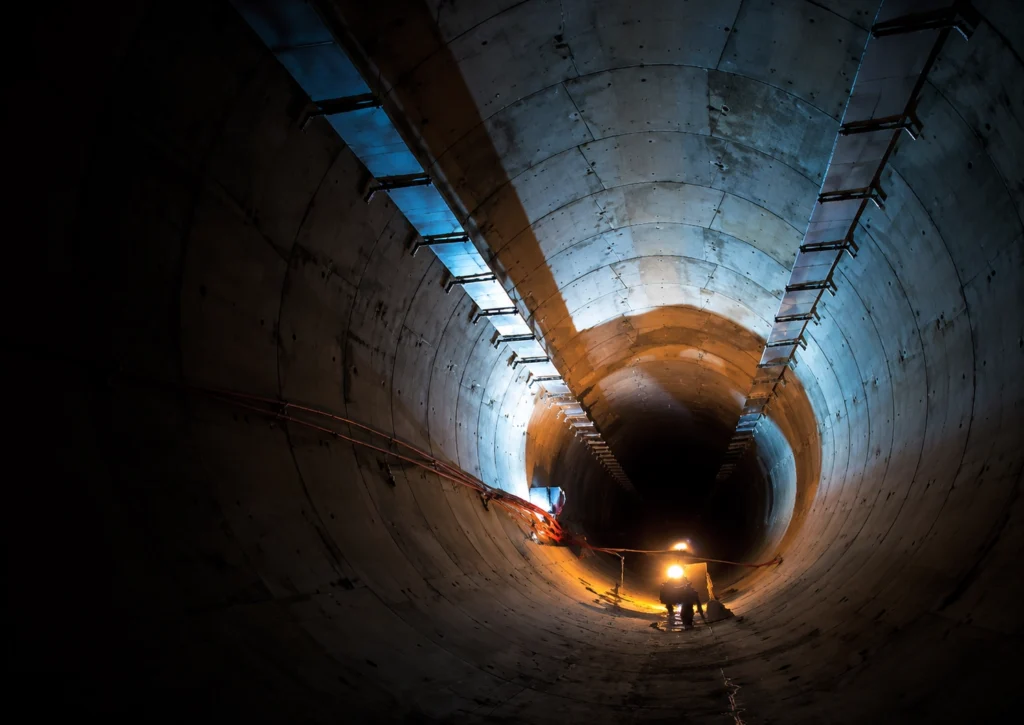
The scope of work includes the execution of the concrete structure and access galleries of the Shiraz Doran Railway.
The project is scheduled for completion within 12 months, with construction carried out in two working shifts using the open-cut construction method.
The Shiraz Doran Railway Concrete Structure and Access Galleries Project comprised the construction of the principal reinforced concrete structures and access galleries required for the Shiraz Urban Railway system. Executed using the open-cut construction method, the project required careful planning and coordination to ensure efficient construction within a dense urban environment while maintaining the planned project schedule.
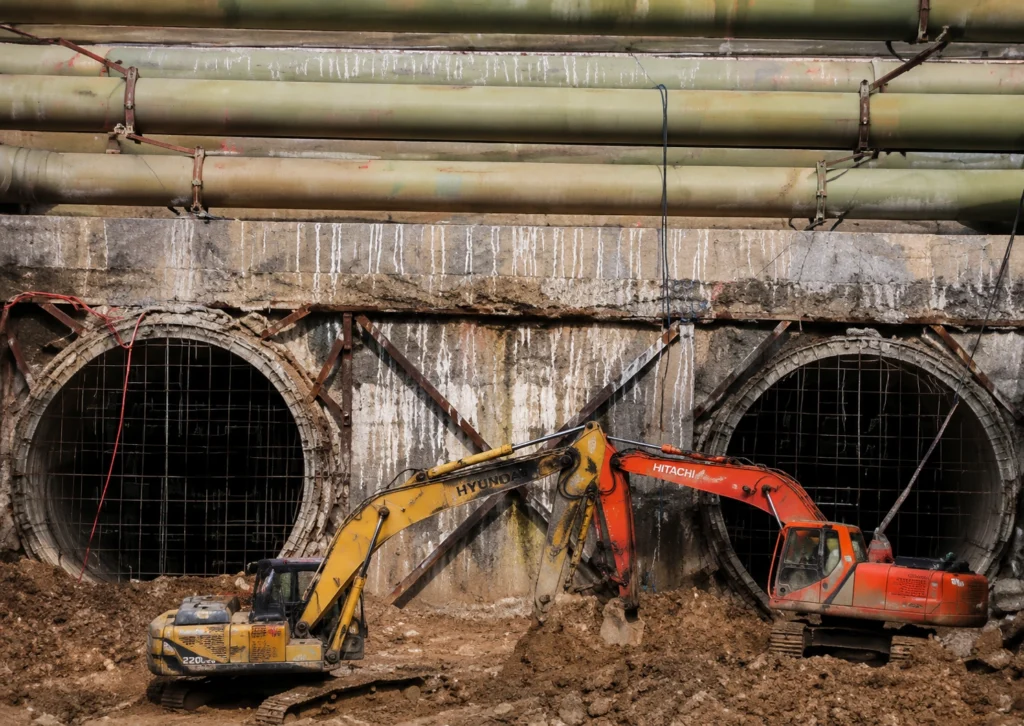
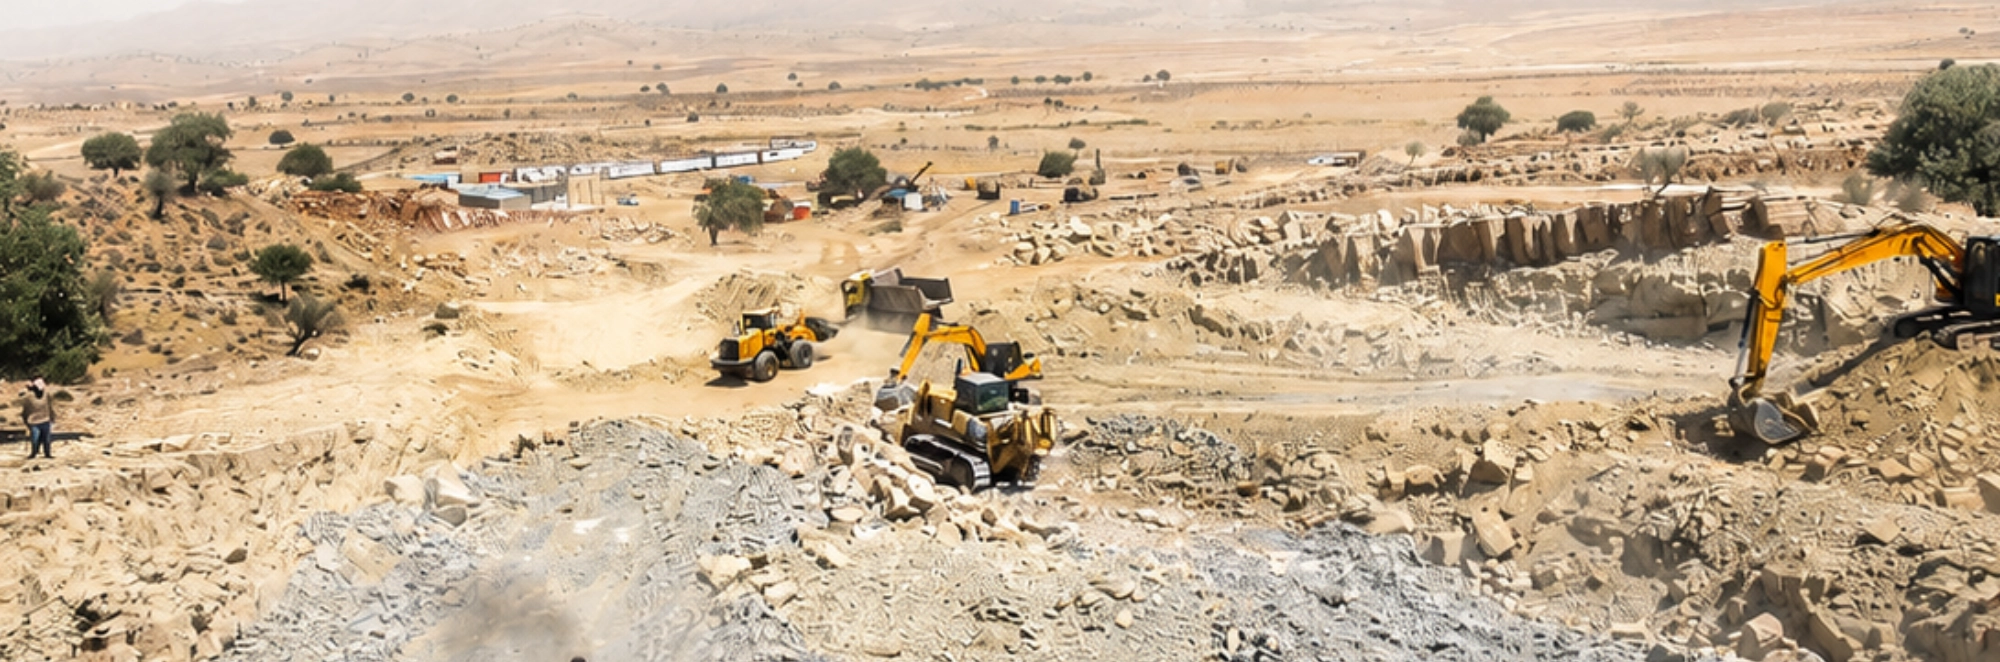
The scope of work included the execution of the reinforced concrete station structure and associated access galleries with overall dimensions of 102 × 23 m and a total built-up area of 2,346 m². Construction activities comprised 31,000 m³ of earthworks, 17,500 m³ of reinforced concrete, 1,800 tons of reinforcement, 21,000 m² of formwork, and 34 tons of structural steel works, providing the structural infrastructure required for the railway facility.
Executed by Omran Maroon Engineers Co. as the Contractor, under the project management of Metra – Behan Sad Consulting Engineers Co., the project was completed in accordance with engineering standards, technical specifications, and contractual requirements during the 12-month contract period. The construction was carried out in two working shifts, ensuring the timely delivery of this key urban transportation infrastructure project.
The execution of the Shiraz Doran Railway Concrete Structure and Access Galleries Project engaged multidisciplinary engineering, technical, and construction teams throughout the project implementation. The construction of reinforced concrete railway structures, access galleries, and associated infrastructure using the open-cut construction method required the coordinated efforts of specialists in underground construction, reinforced concrete works, earthworks, structural engineering, and transportation infrastructure.
The project’s accelerated two-shift construction schedule demanded efficient workforce planning, continuous technical supervision, and close coordination among engineering and site execution teams to maintain construction quality, operational safety, and timely project delivery. The execution of extensive earthworks, reinforced concrete structures, and access galleries required experienced personnel and well-organized construction management throughout all project phases.
As the Contractor, Omran Maroon Engineers Co. managed and coordinated all construction activities, ensuring effective workforce organization and the successful delivery of the project in full compliance with technical specifications, project management requirements, and contractual obligations throughout the 12-month contract period.

Omran Maroon Engineers Co. manages the procurement and supply of construction materials, equipment, and site resources through an integrated supply chain management system. Procurement activities are carried out in accordance with project schedules, technical specifications, and quality requirements, ensuring the timely availability of materials and equipment while supporting efficient project execution.