Construction of Marine Traffic Control Tower
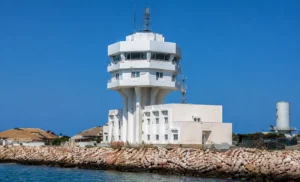
The project is located 23 km west of Bandar Abbas, north of Qeshm Island and the Strait of Hormuz.
The contract was awarded to Omran Maroon Engineering Co. in the second quarter of 2020. The scope of work includes the construction of a 63-meter-high Marine Traffic Control Tower, an office building, and landscaping to provide the infrastructure required by the port for the management and safe control of maritime traffic, as well as to create a suitable platform for delivering higher-quality services and increasing productivity.
The structural system is Concrete – Metal.
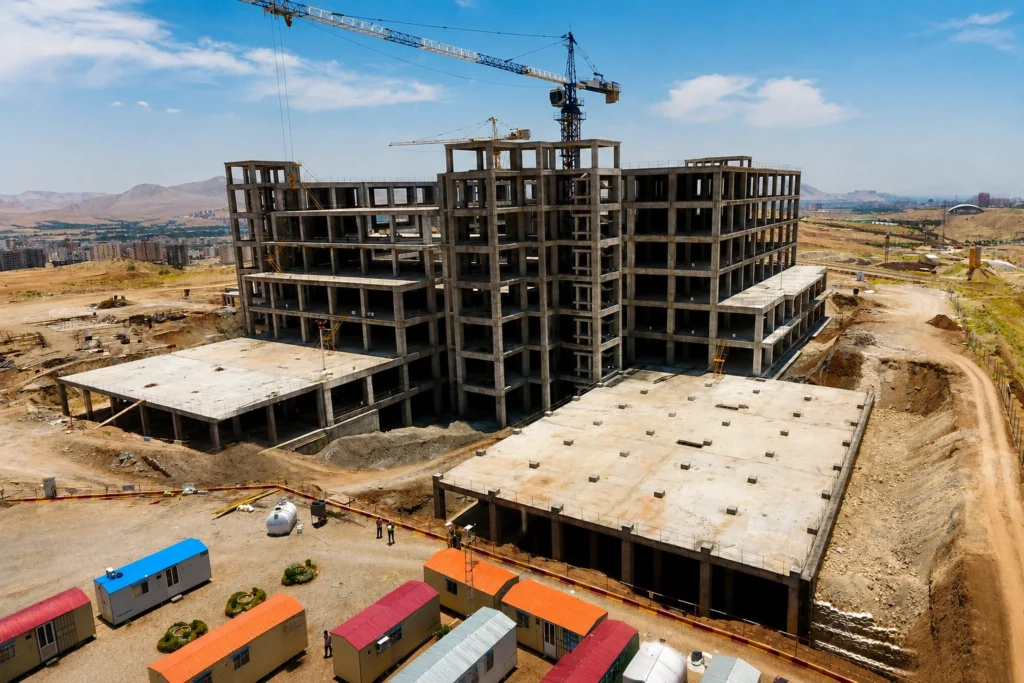
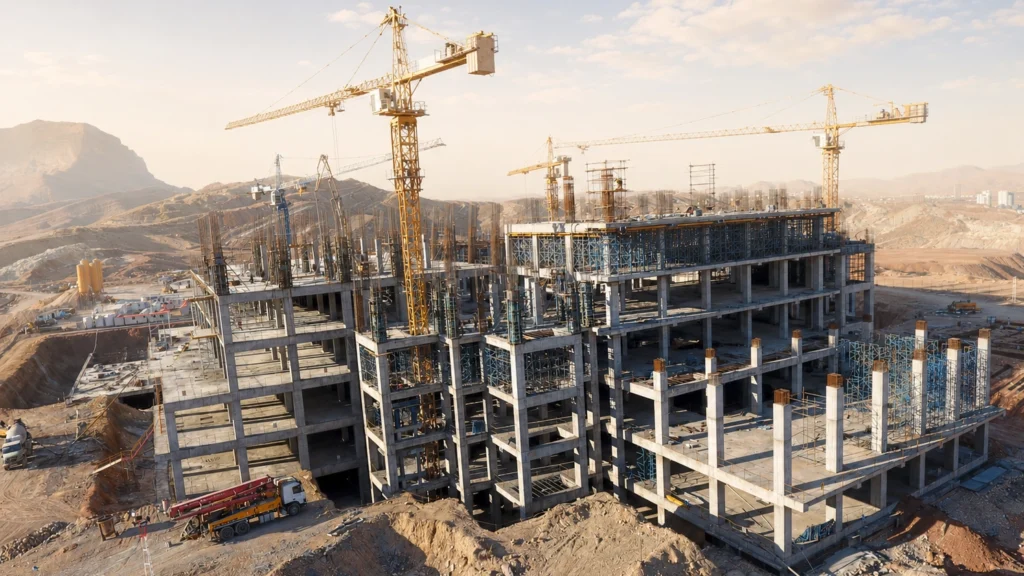
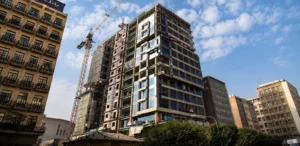
The Social Security Hospital Project comprises the construction of a modern healthcare facility designed to enhance hospital bed capacity in accordance with the standards of the Ministry of Health, while improving the equitable distribution of healthcare services and increasing public access to medical care. Upon completion, the hospital will become the largest Social Security Organization healthcare project in southern Iran, providing services to more than 2 million insured people in Fars Province and neighboring provinces.
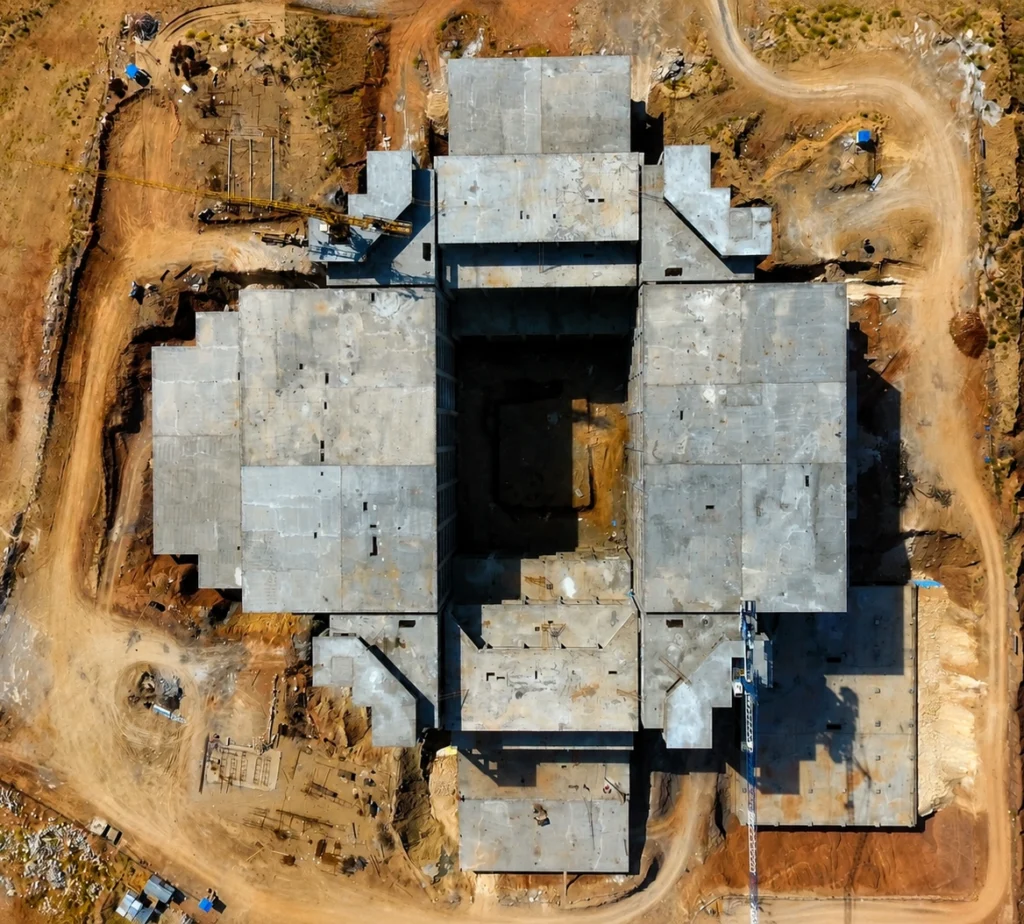
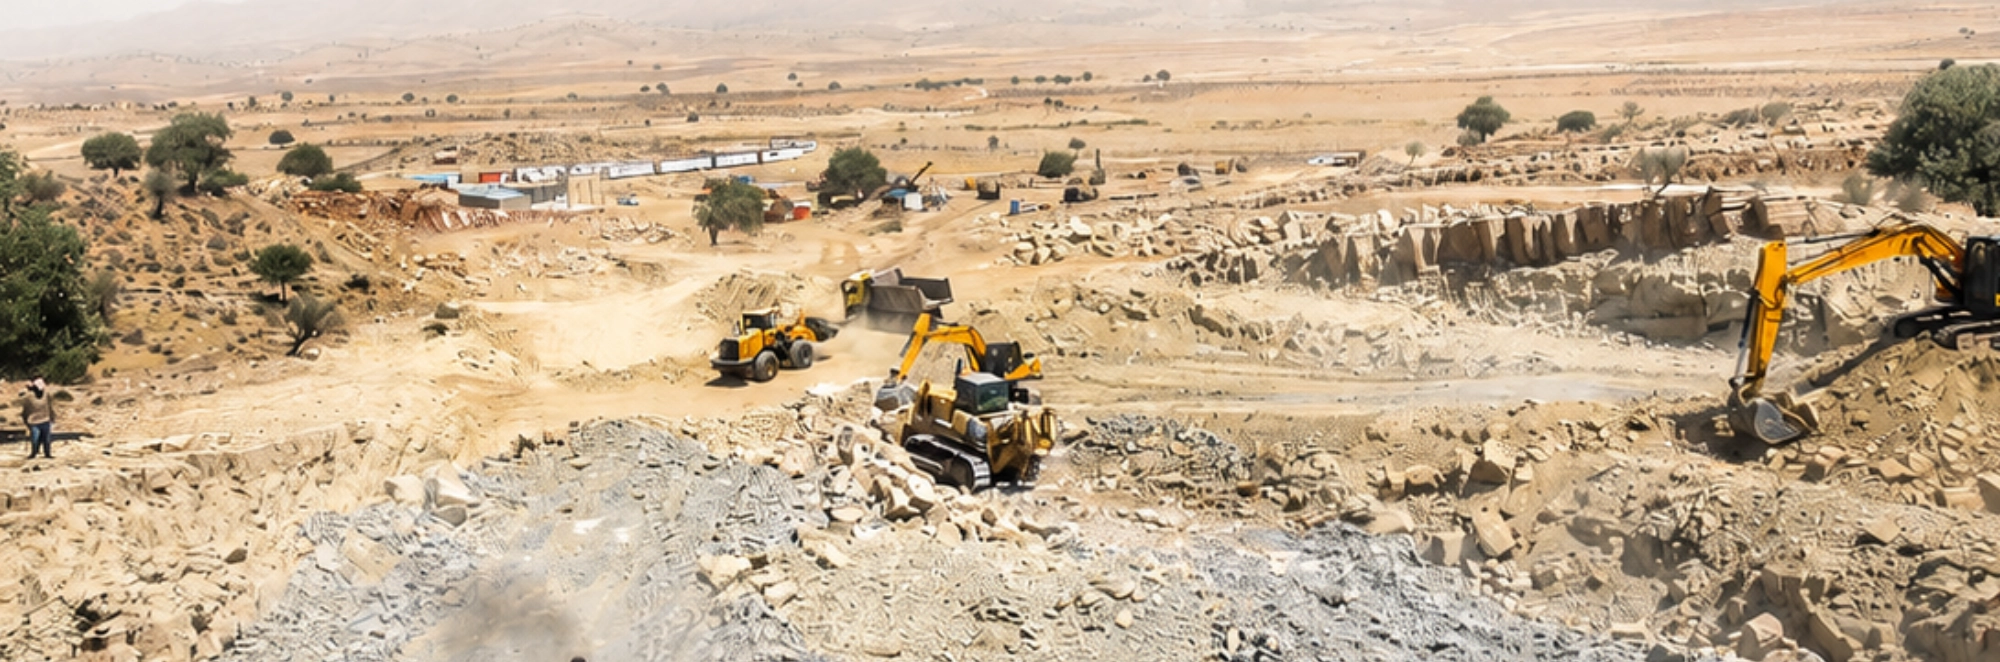
The project includes the construction of a 65,000 m² reinforced concrete hospital complex with 320 hospital beds, eight levels including one underground floor, and a 42 m-high structural system. Construction activities comprised 273,648 m³ of earthworks, 48,870 m³ of reinforced concrete, 7,696 tons of reinforcement, and 159,630 m² of formwork, delivering the structural infrastructure required for a modern medical facility.
Executed by Omran Maroon Engineers Co. as the Contractor, the project was carried out in accordance with engineering standards, healthcare construction requirements, technical specifications, and contractual obligations throughout the 18-month contract period, providing the structural foundation for a major regional healthcare center.
The execution of the Social Security Hospital Project engaged multidisciplinary engineering, technical, and construction teams throughout the project implementation. The construction of a 65,000 m² reinforced concrete healthcare facility with 320 hospital beds, multiple functional floors, and specialized structural requirements demanded the coordinated efforts of specialists in civil engineering, reinforced concrete construction, structural engineering, building services coordination, and healthcare facility construction.
The project’s large construction volume, extensive earthworks, reinforced concrete operations, and high-quality structural execution required efficient workforce planning, continuous technical supervision, and close coordination among engineering and construction teams to ensure compliance with healthcare construction standards, project quality, safety, and schedule throughout all phases of implementation.
As the Contractor, Omran Maroon Engineers Co. managed and coordinated all construction activities, ensuring effective workforce organization and the successful delivery of the project in full compliance with technical specifications, contractual requirements, and project objectives throughout the 18-month contract period.

Omran Maroon Engineers Co. manages the procurement and supply of construction materials, equipment, and site resources through an integrated supply chain management system. Procurement activities are carried out in accordance with project schedules, technical specifications, and quality requirements, ensuring the timely availability of materials and equipment while supporting efficient project execution.