Construction of Chabahar Naval Traffic Control Tower
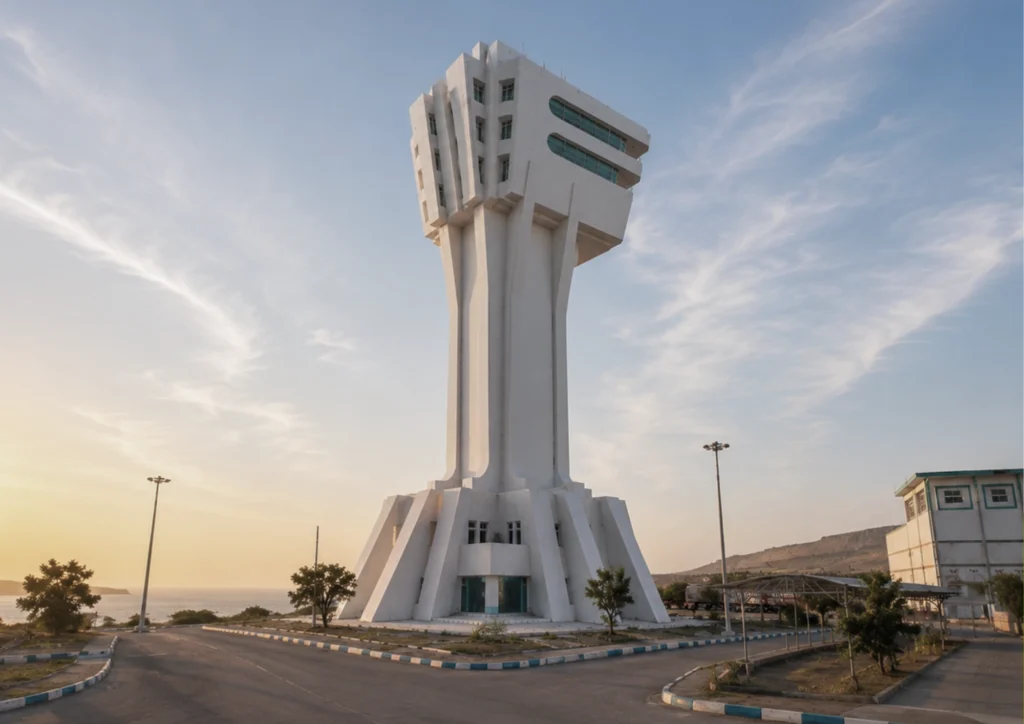
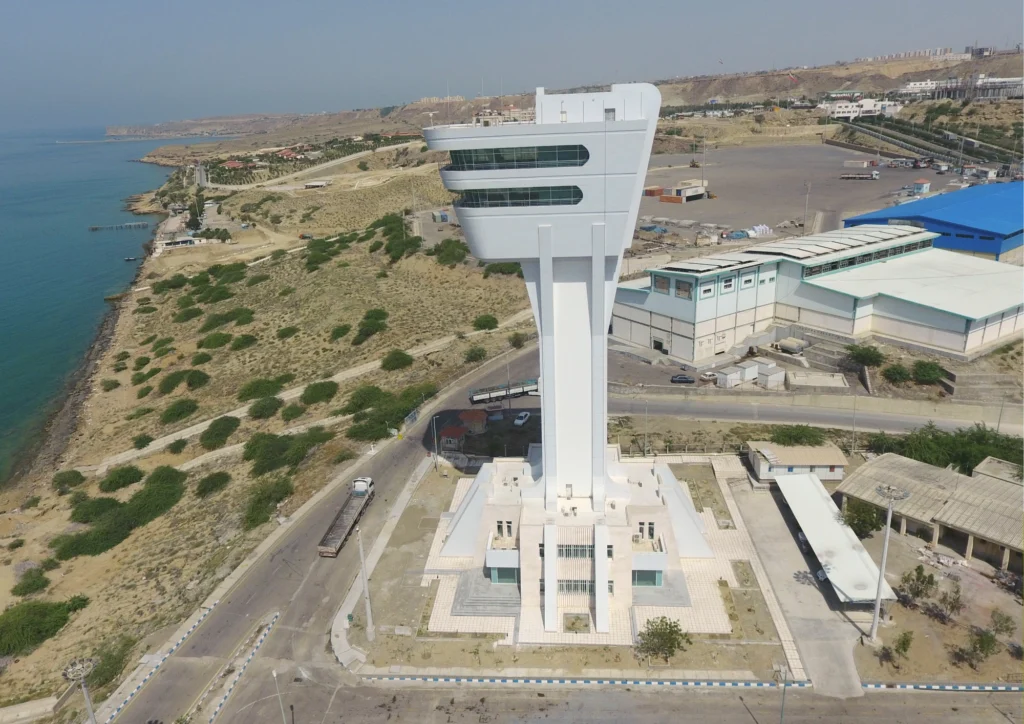
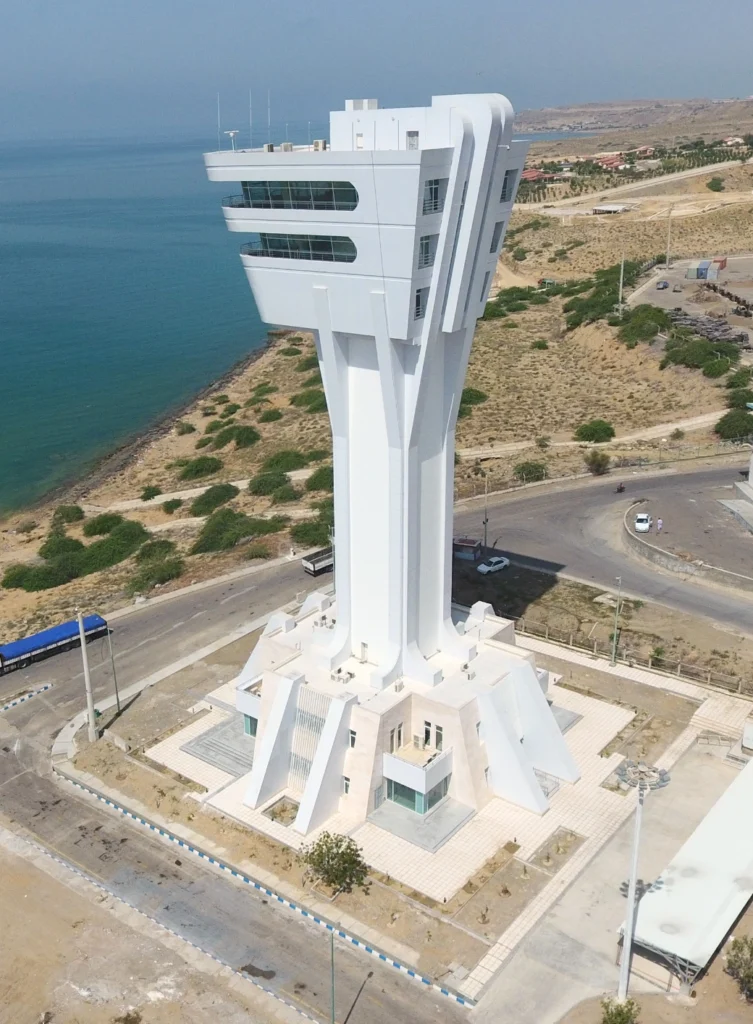
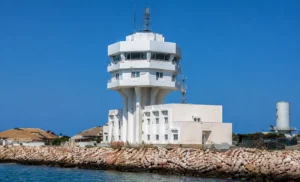
The Chabahar Naval Traffic Control Tower is being constructed to provide the required port infrastructure for enhancing, facilitating, and controlling maritime traffic safety within the port area.
The structure consists of five office floors with a total construction area of 1,800 m². It is constructed with a concrete frame and slab.
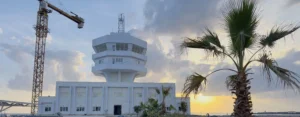
With a height of 60 meters, the tower is one of the tallest marine control towers in Iran and is being constructed using the sliding formwork method.
The Chabahar Naval Traffic Control Tower was developed to strengthen the port’s operational infrastructure by providing an advanced facility for monitoring, managing, and improving maritime traffic safety within the Chabahar Port area. Designed as one of Iran’s tallest marine traffic control towers, the project supports the efficient coordination of vessel movements and port operations.
The tower consists of five office floors with a total built-up area of 1,800 m² and a 60 m-high reinforced concrete structural system. The structure was constructed using the sliding formwork (Slip Form) method, enabling the efficient execution of the tower’s vertical concrete elements while maintaining high construction quality and dimensional accuracy.
Construction activities included 620 tons of reinforcement, 3,000 m² of modular formwork, 3,200 m² of sliding formwork, and 150 tons of structural steel works. Executed by Omran Maroon Engineers Co. as the Contractor, the project was completed in accordance with engineering standards, technical specifications, and contractual requirements throughout the 24-month contract period, delivering a landmark maritime control facility for one of Iran’s most strategic ports.
The execution of the Chabahar Naval Traffic Control Tower engaged multidisciplinary engineering, technical, and construction teams throughout the project implementation. The construction of a 60 m-high reinforced concrete marine control tower using the sliding formwork (Slip Form) method required the coordinated efforts of specialists in high-rise concrete construction, structural engineering, slip-form technology, structural steel erection, and site management.
The project’s technically demanding vertical construction, together with the implementation of modular and sliding formwork systems, required efficient workforce planning, continuous technical supervision, and close coordination among engineering and construction teams to achieve high standards of quality, structural accuracy, and construction safety throughout all phases of execution.
As the Contractor, Omran Maroon Engineers Co. managed and coordinated all construction activities, ensuring effective workforce organization and the successful delivery of the project in full compliance with technical specifications, contractual requirements, and project schedule throughout the 24-month contract period.

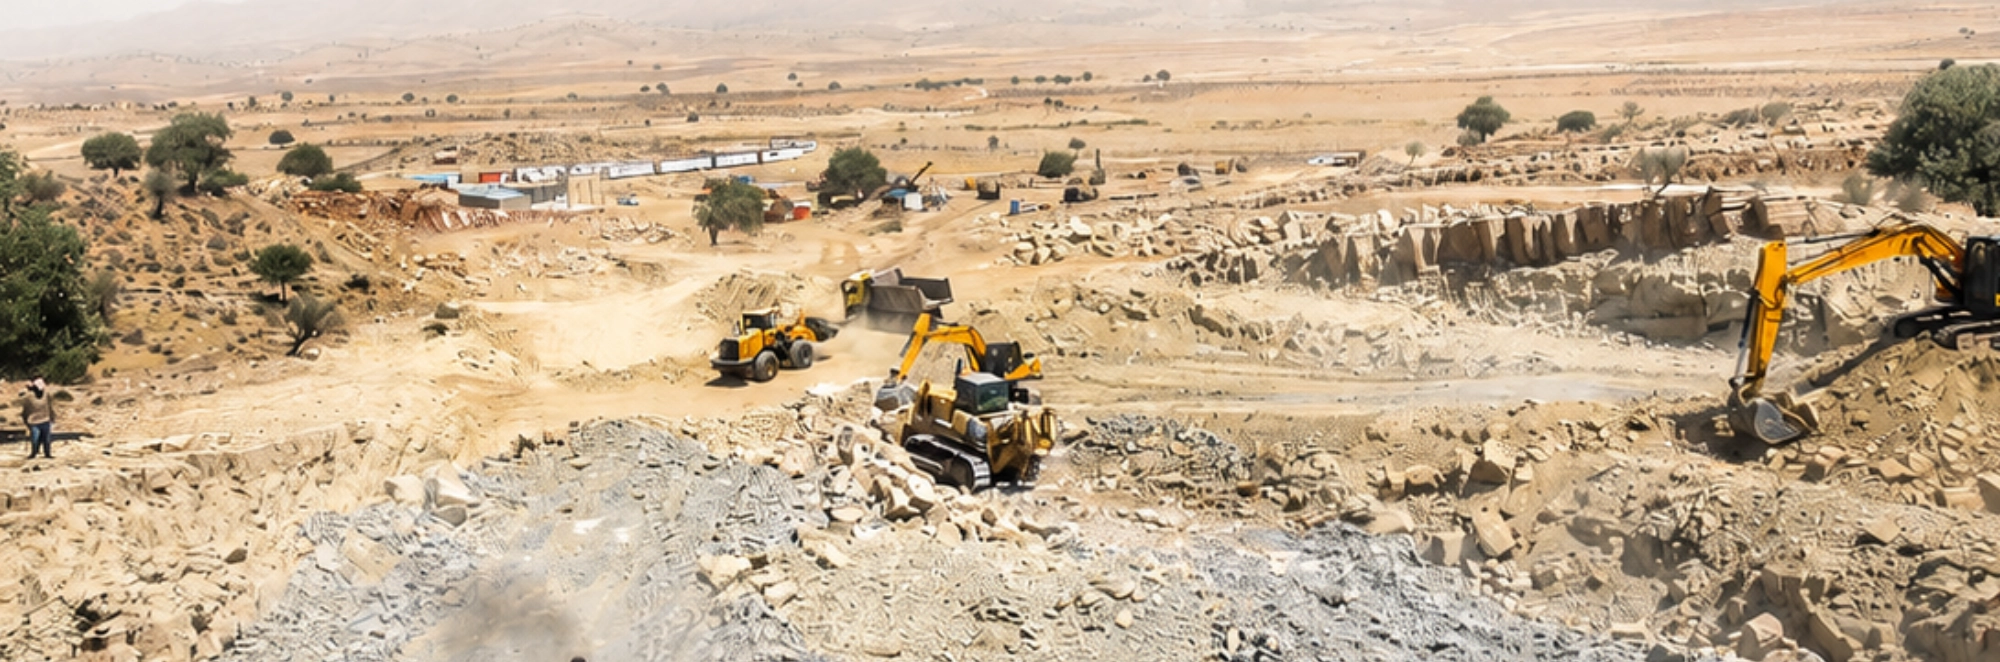
Omran Maroon Engineers Co. manages the procurement and supply of construction materials, equipment, and site resources through an integrated supply chain management system. Procurement activities are carried out in accordance with project schedules, technical specifications, and quality requirements, ensuring the timely availability of materials and equipment while supporting efficient project execution.