Construction of Metro Station Structural and Architectural Works

The project involves the execution of the structural and architectural works of the station, including the construction of access routes, station entrance stairs, the central station core, and the east and west sections of the station.
The scope of work also includes the construction of entrance stairs to the north and south platforms, the south-east and south-west entrances, emergency exits, east and west tunnel ventilation shafts, rectifiers, and rectifier ventilation shafts located in the west part of Enghelab Square.
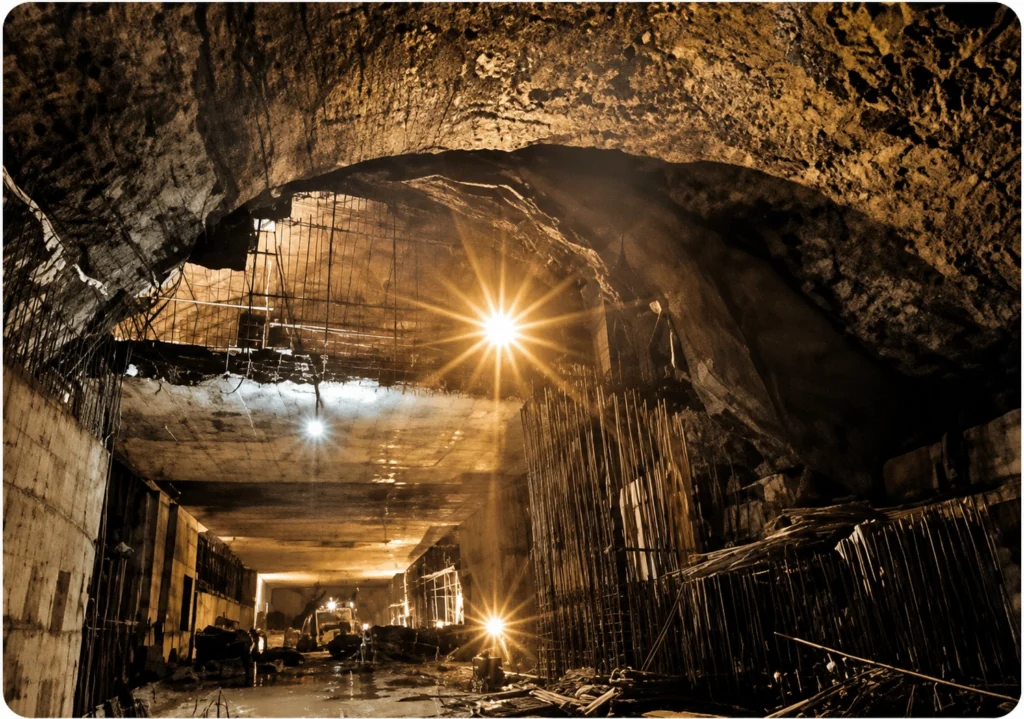
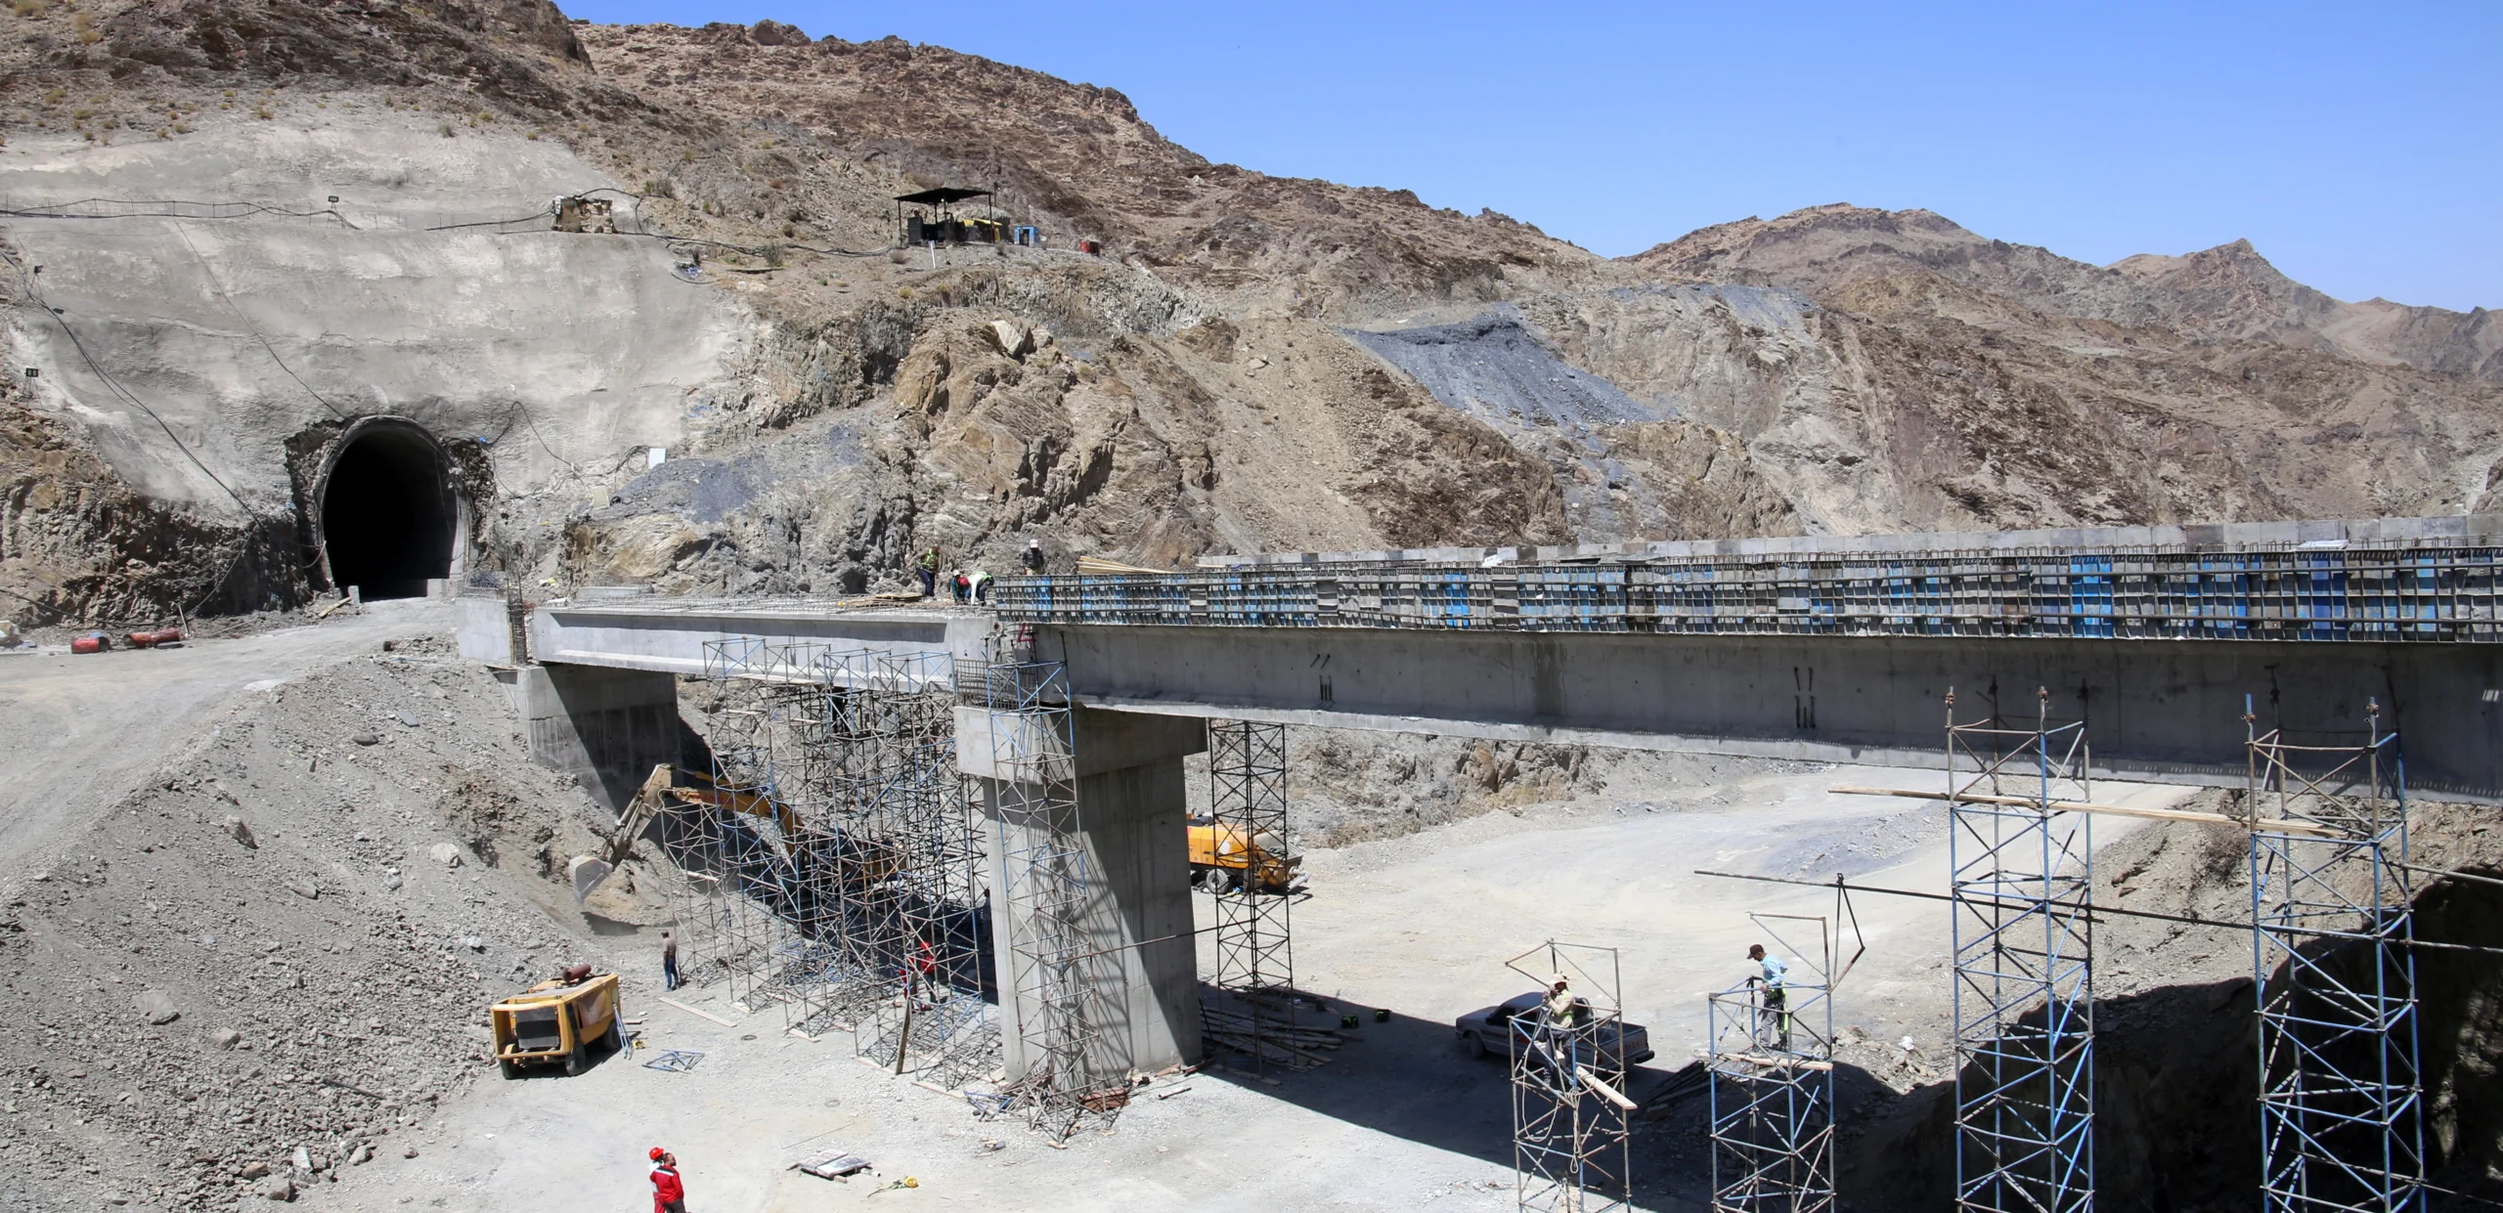
The project further includes the excavation and lining of 500 meters of the main tunnel, executed by Omran Maroon Engineering Co.
The Metro Station Structural and Architectural Works Project comprised the construction of the station’s principal structural and architectural elements, including access routes, station entrance stairs, the central station core, and the east and west sections of the station. The project also included the construction of north and south platform access stairs, south-east and south-west entrances, emergency exits, ventilation shafts for the east and west tunnels, rectifier rooms, and rectifier ventilation shafts located in the western section of Enghelab Square.
In addition to the station structures, the scope of work included the excavation and lining of 500 m of the main metro tunnel, requiring specialized underground construction techniques and strict quality control throughout the execution process.
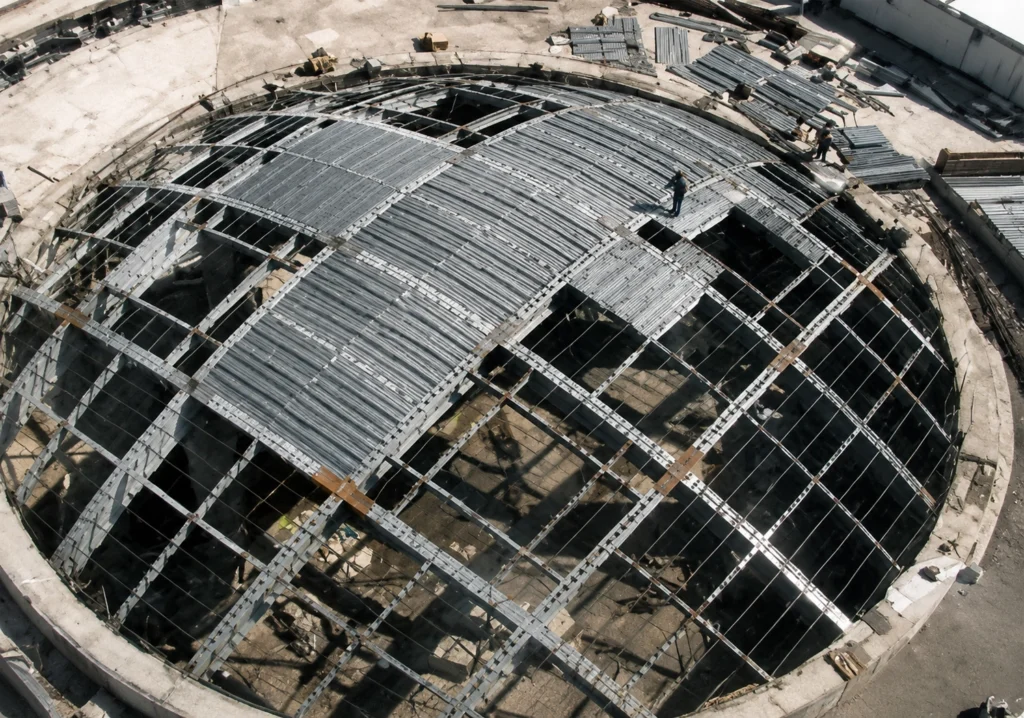
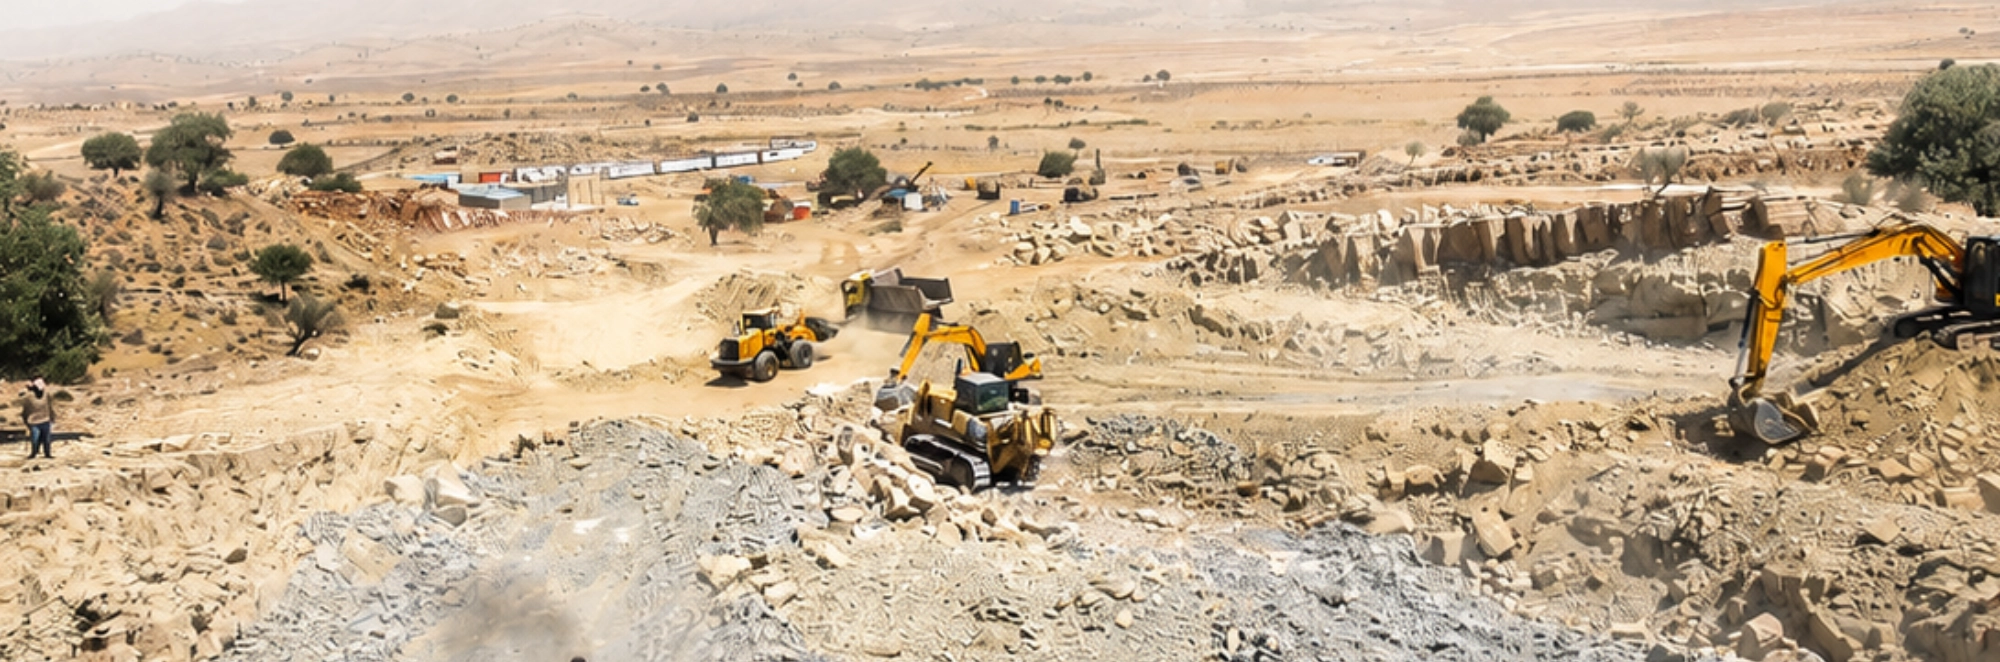
Construction activities comprised 56,000 m³ of earthworks, 34,000 m³ of reinforced concrete, 4,000 tons of reinforcement, 28,000 m² of formwork, 1,100 tons of structural steel works, and 500 m of tunnel construction. Executed by Omran Maroon Engineers Co. as the Contractor, under the project management of Geno Consulting Engineers Co., the project was completed in accordance with engineering standards, technical specifications, and contractual requirements throughout the 28-month contract period, delivering critical underground transportation infrastructure for Tehran’s urban railway network.

The execution of the Metro Station Structural and Architectural Works Project engaged multidisciplinary engineering, technical, and construction teams throughout the project implementation. The construction of underground station structures, access routes, platform entrances, ventilation shafts, emergency exits, and the 500 m main tunnel excavation and lining required the coordinated efforts of specialists in underground construction, tunneling, reinforced concrete works, structural steel erection, architectural construction, and transportation infrastructure.
The project’s combination of underground excavation, tunnel construction, structural works, and architectural execution demanded efficient workforce planning, continuous technical supervision, and close coordination among engineering and construction teams to ensure construction quality, operational safety, and adherence to the project schedule.
As the Contractor, Omran Maroon Engineers Co. managed and coordinated all construction activities, ensuring effective workforce organization and the successful delivery of the project in full compliance with technical specifications, project management requirements, and contractual obligations throughout the 28-month contract period.
Omran Maroon Engineers Co. manages the procurement and supply of construction materials, equipment, and site resources through an integrated supply chain management system. Procurement activities are carried out in accordance with project schedules, technical specifications, and quality requirements, ensuring the timely availability of materials and equipment while supporting efficient project execution.