Construction of Gol-e-Maryam Administrative & Commercial Complex
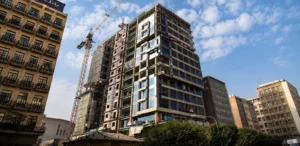
The Gol-e-Maryam Commercial Complex is located in the populated and highly trafficked urban area of Tehran, at the intersection of Shariati Street and Police Street, with a total construction area of 126,000 m².
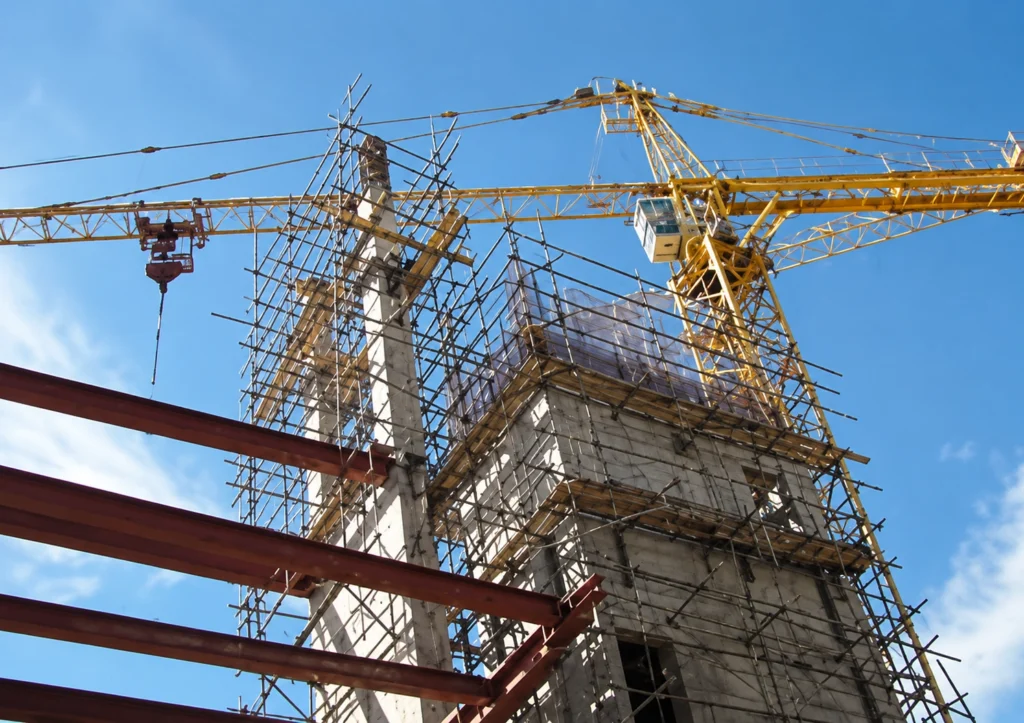
The project consists of 7 underground floors, extending 30 meters below street level, and 4 above-ground floors. The building type is Administrative & Commercial, and the structural system is Concrete – Metal.
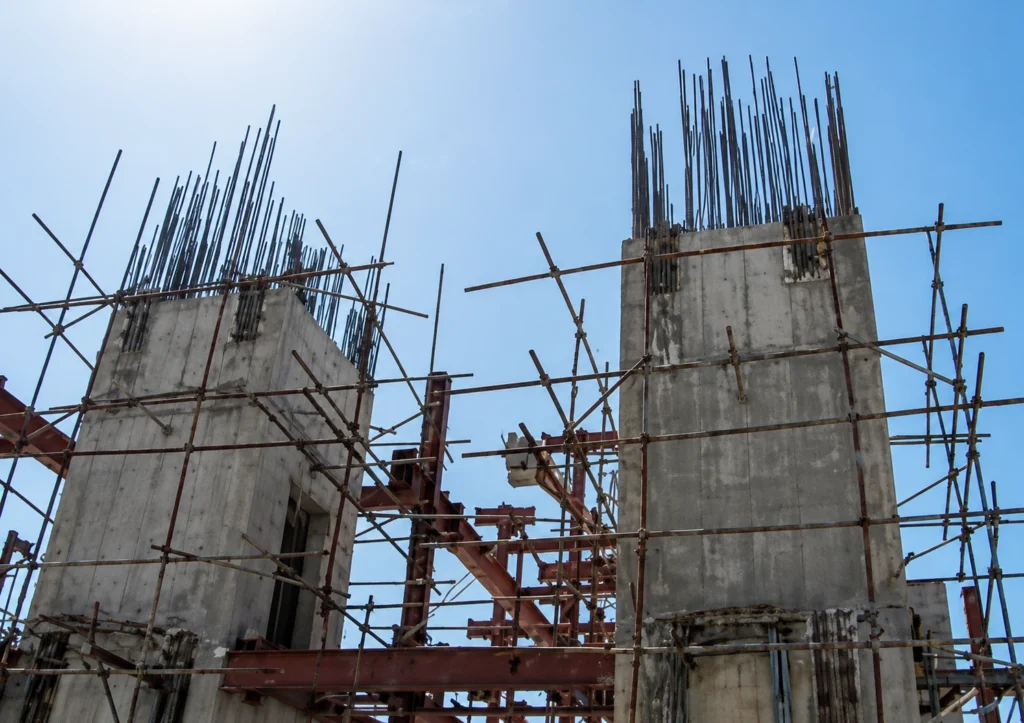
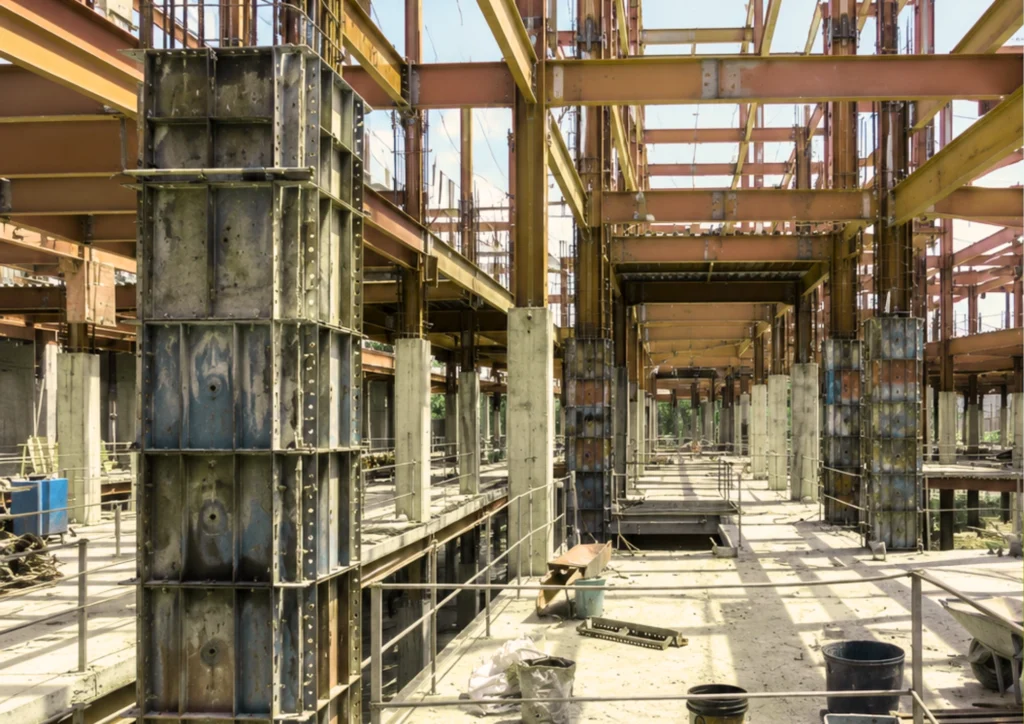
One of the project’s key engineering features is a 0.7-meter-thick concrete transfer slab at street level, where the upper-story column layout differs significantly from the lower-story columns. The building columns are composed of steel structures, shear studs, and concrete, making this one of the most technically challenging urban construction projects. The project is scheduled for completion within 14 months.
The Gol-e-Maryam Administrative & Commercial Complex is a large-scale mixed-use urban development featuring a composite concrete–steel structural system. The project comprises the construction of a 75,395 m² administrative and commercial complex with 13 floors, including 7 underground levels extending 30 m below ground level and 6 above-ground structural levels, requiring advanced engineering solutions for deep excavation and composite structural construction.
A key engineering feature of the project is the execution of a 0.7 m-thick reinforced concrete transfer slab at street level, designed to accommodate the different column arrangements between the underground and upper structural levels. The composite structural system incorporates steel columns, shear studs, and reinforced concrete, making the project one of the most technically demanding urban developments.
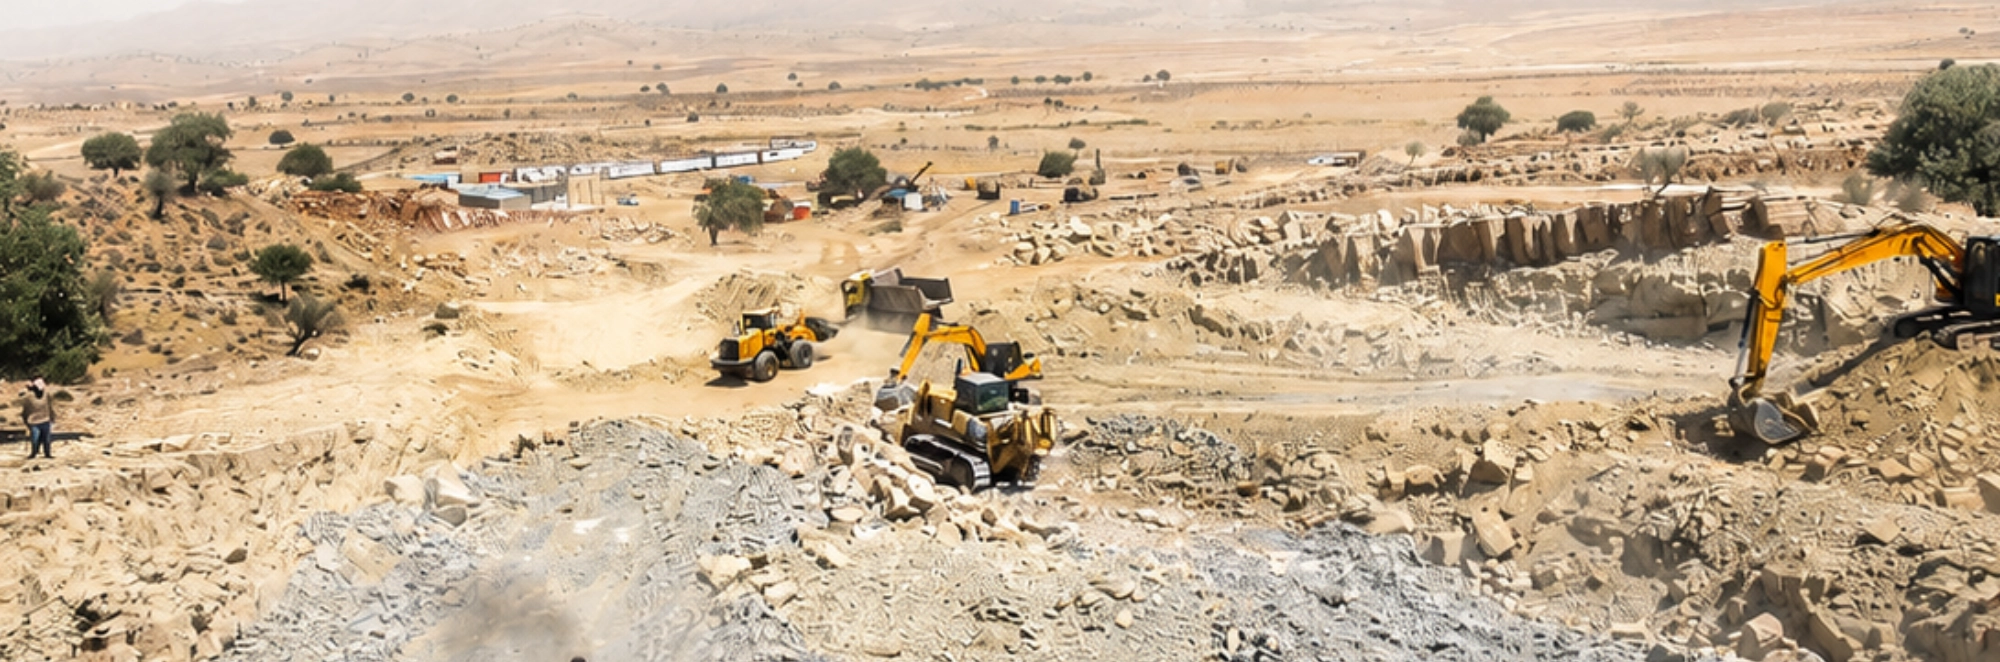
Construction activities included 3,000 m³ of earthworks, 55,452 m³ of reinforced concrete, 10,270 tons of reinforcement, 85,459 m² of formwork, and 9,822 tons of structural steel works. Executed by Omran Maroon Engineers Co. as the Contractor, under the project management of Sazeh Paydar Gharb Co., the project was completed in accordance with engineering standards, technical specifications, and contractual requirements during the 14-month construction period, delivering a high-performance administrative and commercial structure suitable for dense urban environments.
The execution of the Gol-e-Maryam Administrative & Commercial Complex engaged multidisciplinary engineering, technical, and construction teams throughout the project implementation. The construction of a composite concrete–steel structure, together with 30 m of deep excavation, multiple underground levels, and the execution of a large reinforced concrete transfer slab, required the coordinated efforts of specialists in structural engineering, geotechnical works, reinforced concrete construction, structural steel erection, formwork systems, and urban high-rise construction.
The project’s technically demanding structural system, including the integration of steel columns, shear studs, reinforced concrete, and the transfer slab, required precise workforce coordination, continuous technical supervision, and close collaboration among engineering and construction teams to ensure structural accuracy, construction quality, and adherence to the compressed project schedule.
As the Contractor, Omran Maroon Engineers Co. managed and coordinated all construction activities, ensuring efficient workforce organization and the successful execution of the project in full compliance with technical specifications, project management requirements, and contractual obligations throughout the 14-month construction period.

Omran Maroon Engineers Co. manages the procurement and supply of construction materials, equipment, and site resources through an integrated supply chain management system. Procurement activities are carried out in accordance with project schedules, technical specifications, and quality requirements, ensuring the timely availability of materials and equipment while supporting efficient project execution.