Construction of the Administrative & Commercial Complex Foundation and Structural Works

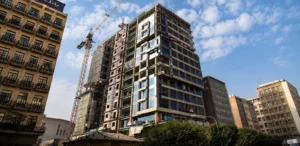
The Negin Ofogh Niayesh Official, Commercial and Hotel Complex is currently under construction in Tehran, on Niayesh Highway, before the Valiasr Avenue intersection.
The project has a total construction area of 128,000 square meters. The building type is Administrative & Commercial, and the structural system is Concrete. The project includes 10 underground floors designated for parking.
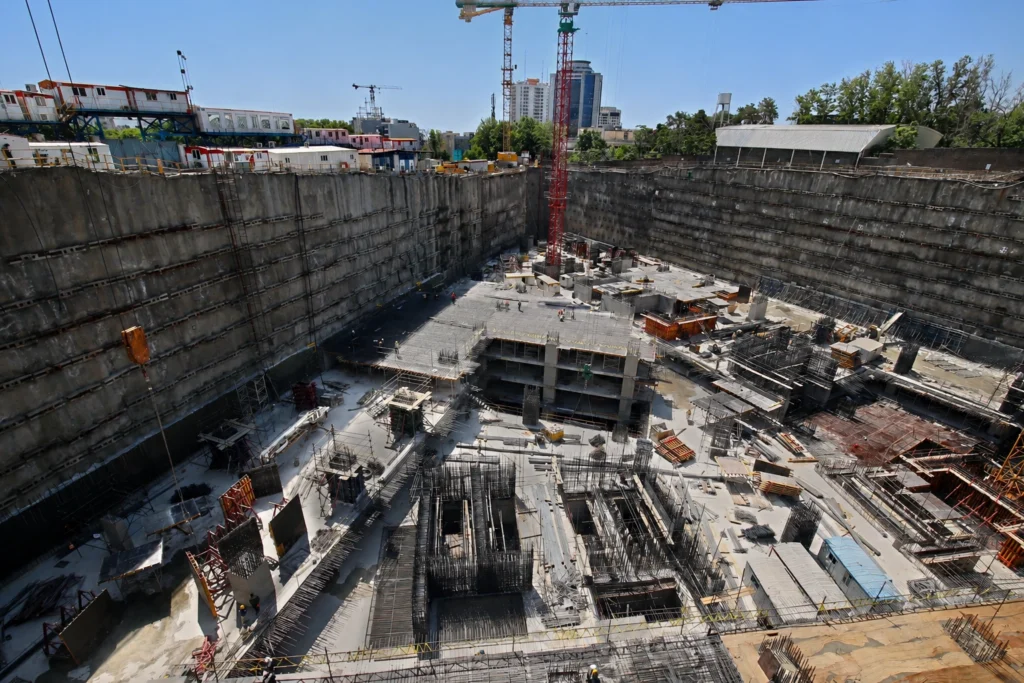
The Negin Ofogh Niayesh Administrative, Commercial and Hotel Complex is a large-scale reinforced concrete development comprising the construction of the project’s foundation system and structural framework. The project includes a 121,000 m² built-up area with 10 underground parking levels and a 28-story superstructure, requiring advanced engineering solutions for deep excavation and high-rise concrete construction.
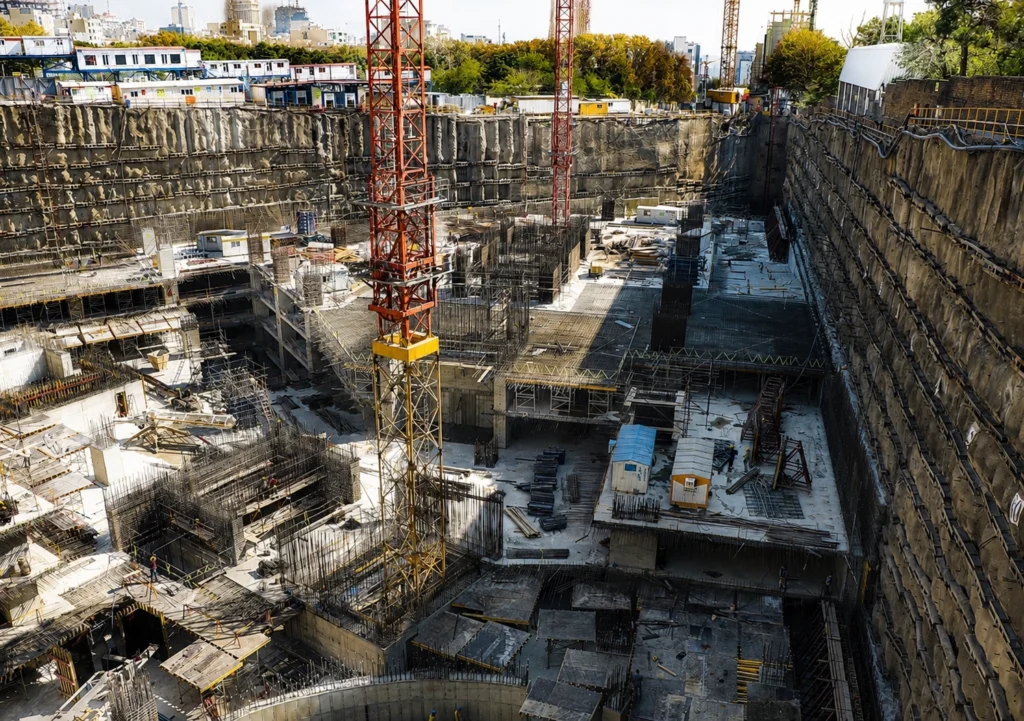
The scope of work included 40 m of deep excavation, 18,000 m³ of earthworks, 114,000 m³ of reinforced concrete, 12,000 m³ of porous concrete, 21,500 tons of reinforcement, and 174,000 m² of formwork, providing the structural infrastructure for the administrative, commercial, and hotel facilities. The reinforced concrete structural system was executed in accordance with the technical requirements of high-rise urban construction.
Executed by Omran Maroon Engineers Co. as the Contractor, the project was carried out in compliance with engineering standards, technical specifications, and contractual requirements throughout the 16-month construction period, delivering the complete foundation and structural works for this major mixed-use development.

The execution of the Negin Ofogh Niayesh Administrative, Commercial and Hotel Complex engaged multidisciplinary engineering, technical, and construction teams throughout the project implementation. The construction of the foundation system, deep excavation support, reinforced concrete structural framework, and multi-level underground parking required the coordinated efforts of specialists in structural engineering, geotechnical works, reinforced concrete construction, formwork systems, and high-rise building execution.
The project’s 40 m deep excavation, extensive reinforced concrete operations, and the construction of a 28-story reinforced concrete structure demanded efficient workforce planning, continuous technical supervision, and close coordination among engineering and site execution teams to maintain quality, safety, and project schedule throughout all construction phases.
As the Contractor, Omran Maroon Engineers Co. managed and coordinated all major construction activities, ensuring effective workforce organization and the successful delivery of the foundation and structural works in full compliance with technical specifications and contractual requirements throughout the 16-month construction period.
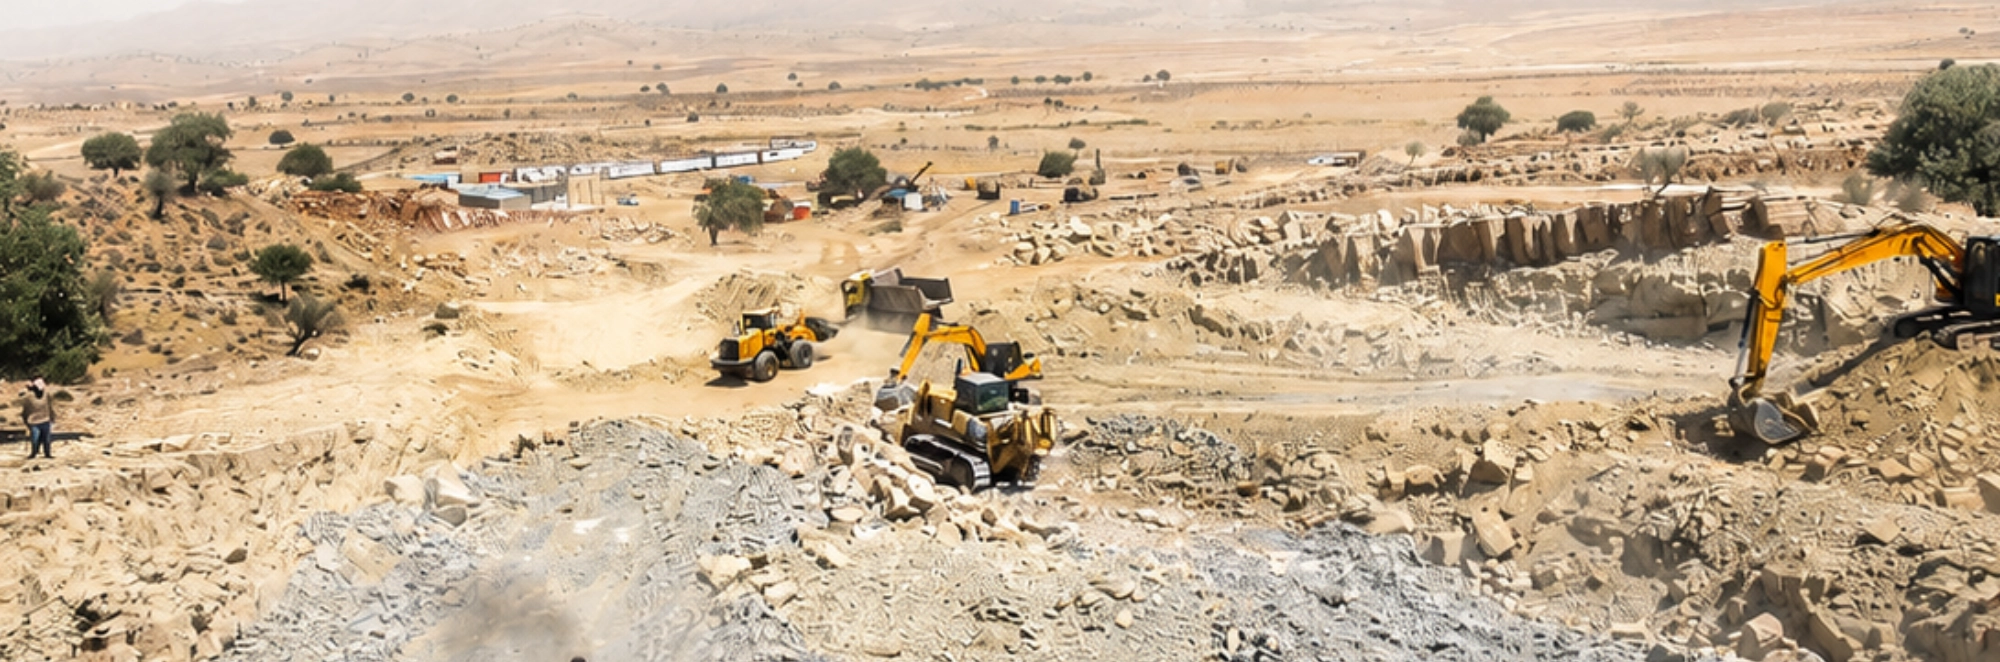
Omran Maroon Engineers Co. manages the procurement and supply of construction materials, equipment, and site resources through an integrated supply chain management system. Procurement activities are carried out in accordance with project schedules, technical specifications, and quality requirements, ensuring the timely availability of materials and equipment while supporting efficient project execution.