GOLESTAN COMPLEX Construction of Foundation and Structure of Golestan Administrative & Commercial Complex

Economic Benefits

Location

Status

Economic Benefits

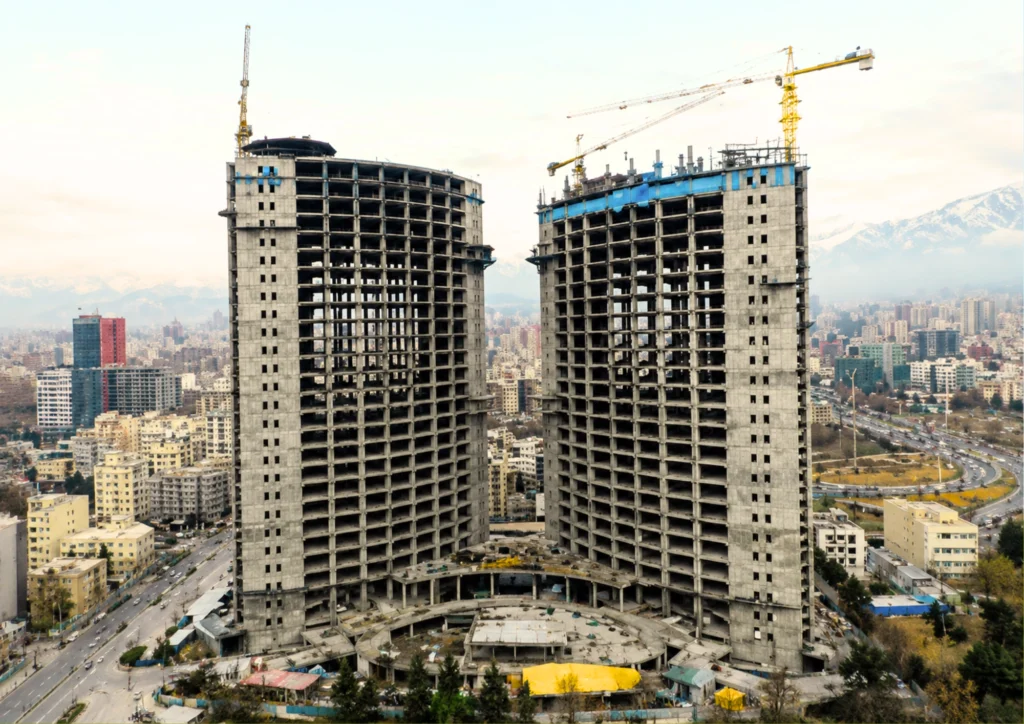
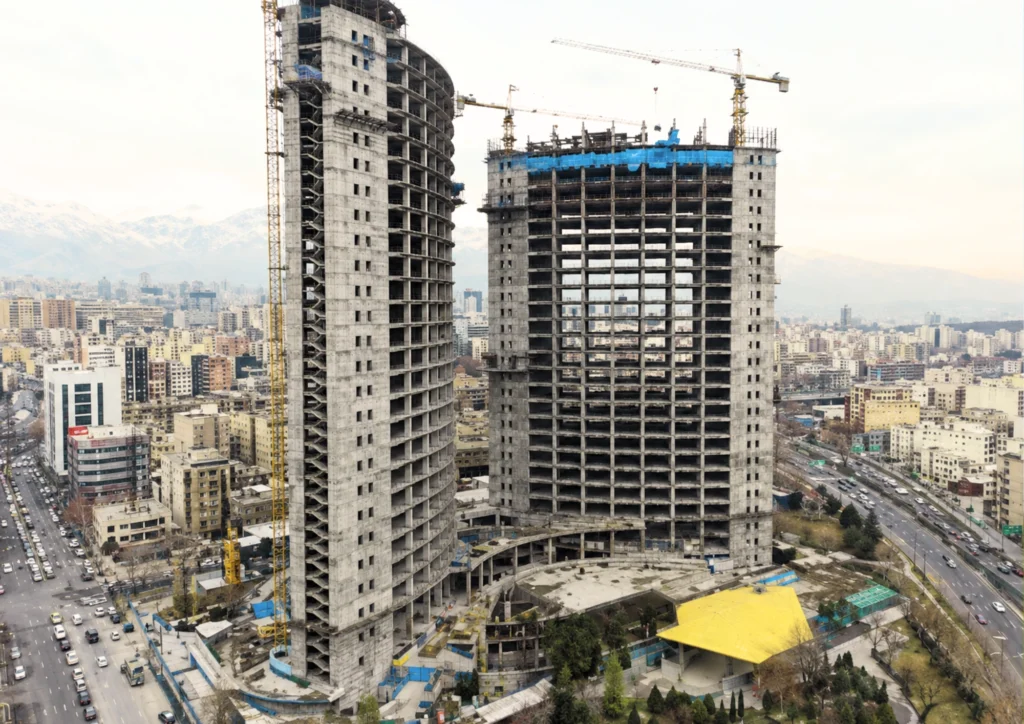
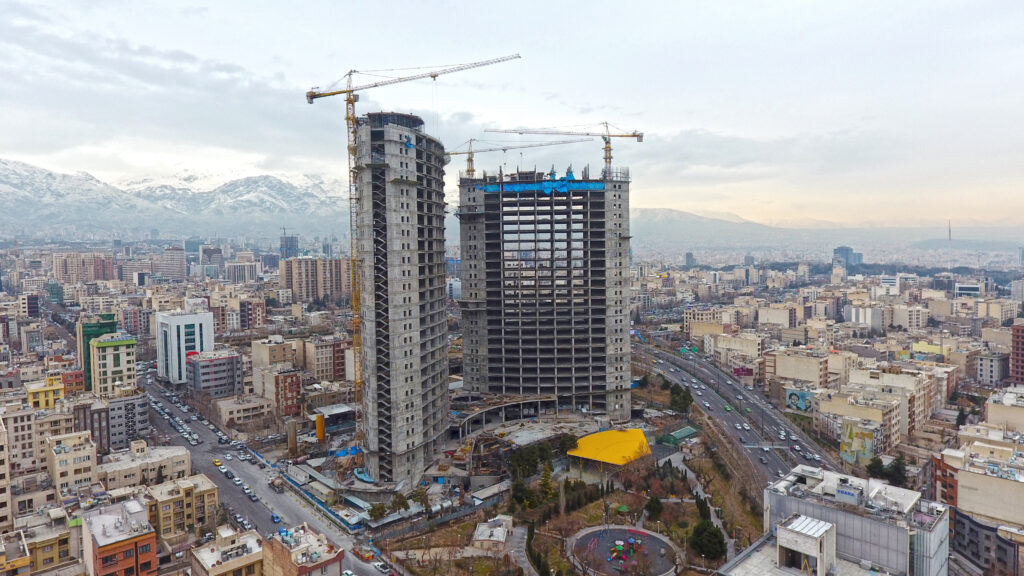
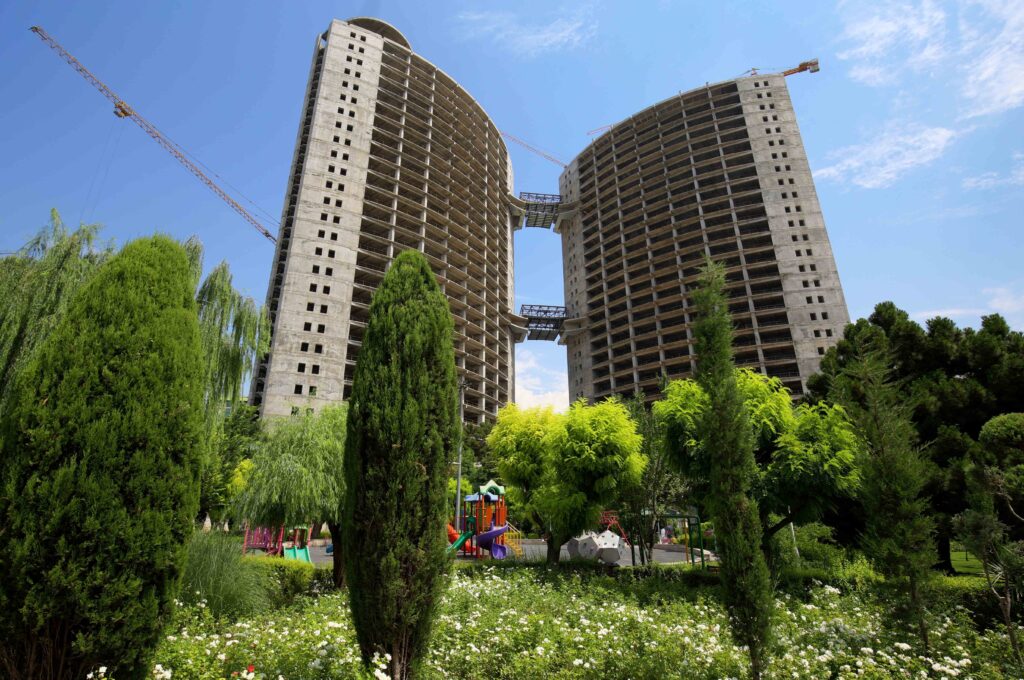
Golestan Administrative and Commercial Complex is under construction with a total built-up area of 173,000 square meters in Tehran, the capital city of Iran, near Seyed Jamal Park on Kordestan Highway.

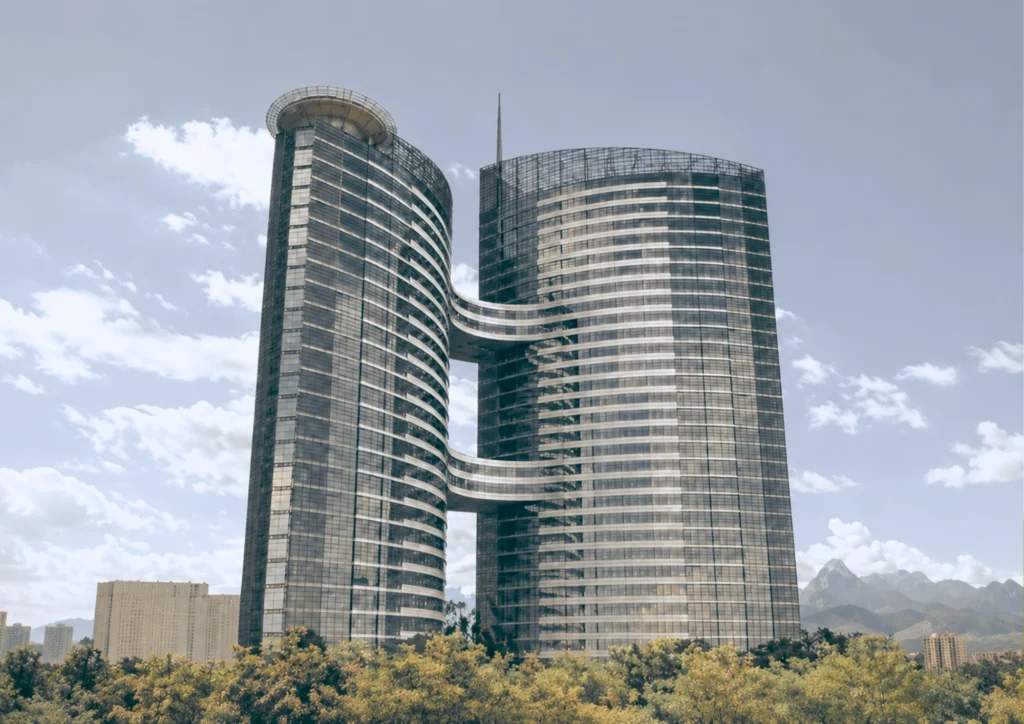
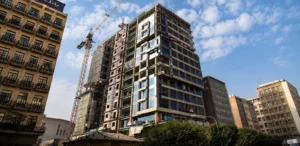
The complex consists of 9 underground floors and two towers, namely the East Tower and the West Tower, comprising 27 and 32 floors, respectively. The structural system of the complex is concrete.

In this project, the Building Type is Administrative & Commercial, and the Structure is Concrete.

About This Project

The Golestan Administrative and Commercial Complex is a large-scale high-rise development comprising two reinforced concrete towers and a multi-level underground structure. The project includes the construction of a 173,000 m² mixed-use complex with 9 underground levels and two towers consisting of 27 and 32 stories, supported by a reinforced concrete structural system designed for high-rise construction.

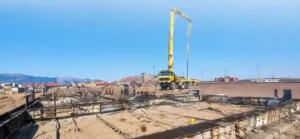
The execution involved extensive civil and structural works, including 34 m of deep excavation, 21,000 m³ of earthworks, 114,813 m³ of reinforced concrete, 20,700 tons of reinforcement, 378,138 m² of formwork, and 73 tons of structural steel works. With a structural height of 160 m, the project required advanced construction planning, precise structural execution, and strict quality control throughout all phases of construction.

Executed by Omran Maroon Engineers Co. as the Contractor, the project was carried out in accordance with engineering standards, technical specifications, and contractual requirements during the 33-month construction period, delivering a modern reinforced concrete administrative and commercial complex.

Employment

The execution of the Golestan Administrative and Commercial Complex engaged multidisciplinary engineering, technical, and construction teams throughout the project implementation. The construction of a 173,000 m² reinforced concrete complex, including deep excavation, nine underground levels, and two high-rise towers, required the coordinated efforts of specialists in structural engineering, geotechnical works, reinforced concrete construction, formwork systems, tower construction, and site management.

The project’s large construction volume, extensive reinforced concrete works, and high-rise structural execution demanded efficient workforce planning, continuous technical supervision, and close coordination among engineering and construction teams to maintain quality, safety, and schedule throughout all stages of the project.

As the Contractor, Omran Maroon Engineers Co. managed and coordinated all major construction activities, ensuring effective workforce organization and the successful execution of the project in full compliance with technical specifications and contractual requirements throughout the 33-month construction period.

Supplier Information

Omran Maroon Engineers Co. manages the procurement and supply of construction materials, equipment, and site resources through an integrated supply chain management system. Procurement activities are carried out in accordance with project schedules, technical specifications, and quality requirements, ensuring the timely availability of materials and equipment while supporting efficient project execution.